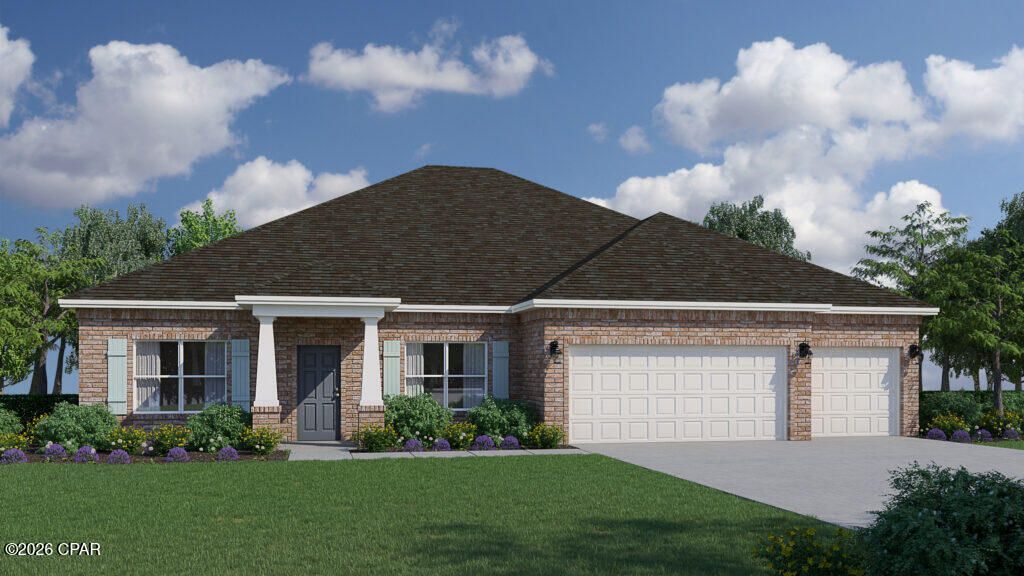

BEDS3
BATHS3 full
SQUARE FEET2,639
MLS#790281
STATUSActive
PROPERTY TYPEResidential - Single Family
SUBDIVISIONLake Merial
Property Description
Special Rate Incentive Available! Introducing the Eden B, an exceptional floorplan from the Cornerstone collection by Holiday Builders. This stunning home offers a spacious and well-designed layout, combining functionality, style, and comfort to meet your every need. As you step into the foyer, you'll immediately notice a den on the left, providing a versatile space that can be tailored to your preferences. Whether you envision it as a home office, playroom, or even a fourth bedroom, this flexible area offers endless possibilities. To the right, a formal dining room awaits, creating an elegant setting for hosting memorable dinner parties or enjoying special meals with loved ones. Continuing through the home, you'll find a full guest bathroom conveniently located near the front of the home. In the heart of the Eden, a spacious great room awaits, serving as the central gathering space for relaxation and entertainment. Just off the great room, an outdoor living area invites you to enjoy the beauty of the surrounding environment. The great room seamlessly connects to the breakfast nook and kitchen, forming the hub of the home. The kitchen features an island with a sink and dishwasher, providing a functional and stylish workspace with the ability to entertain guests and view family. A walk-in pantry within the kitchen ensures ample storage space for all your culinary needs. The second and third bedrooms are separated by a shared bathroom, offering convenience for family members or guests. This wing of the home also includes two linen closets, with one located in the hallway and the other inside the bathroom, providing ample storage options. The Eden features a split floorplan, with the owner's suite situated on the opposite side of the great room. The expansive suite offers a tranquil retreat, featuring dual closets and an owner's bathroom. You'll find an additional two linen closets in this wing of the home, one inside the bathroom, while the other is conveniently located just outside the owner's suite. A large three-car garage is situated off the kitchen and laundry room area, providing plenty of space for vehicles and additional storage. With 2,639 square feet of living space, the Eden offers a generous layout that ensures comfort and functionality for your family. Its well-designed floorplan promotes privacy, convenience, and a sense of togetherness.
Property Features
Property Type: Residential - Single Family
Cooling: Central Air, Heat Pump
Garage: 3
Heating: ENERGY STAR Qualified Equipment, Heat Pump
Home Style: Craftsman
Lot Size: 0.28 Acres
Roof Type: Shingle
Stories: 1.0
Year Built: 2026
Amenities
Double Vanity
Main Level Primary
Separate Shower
Walk-In Closet(s)
Feature Descriptions
Appliances: ENERGY STAR Qualified Appliances, Electric Oven, Electric Range, Electric Water Heater
Association Amenities: Gated
Community Features: Gated
Days on Site: 101
Exterior: Wood Frame
HOA Fee: 335/ Quarterly
Lot: Sprinkler System, Paved
Lot Dimensions: 60 x 150
Parcel#: 07504-300-102
Patio/Porch: Covered, Patio
Security: Gated Community
Utilities: Underground Utilities
Window: Double Pane Windows
Room Sizes
Patio: 16 X 10 Level - First
Dining Room: 15 X 1 Level - First
Living Room: 14 X 14 Level - First
Great Room: 15 X 15 Level - First
Bedroom: 11 X 11 Level - First
Bedroom: 10 X 11
Primary Bedroom: 13 X 13 Level - First
Local Schools
High School: Deane Bozeman
Middle School: Deane Bozeman
Elementary School: Deane Bozeman
Listed By / Shown By
Listed By
Agency Name: Holiday Builders of the Gulf Coast
Shown By
Agency Title: RealtyMark
Agency Phone: 888-260-0040

Estimate Your Payment
Estimated Payment
$ 1,258.59 per month $1,112.76 Principal & Interest $0.00 Property Tax (data not provided by mls) $145.83 Homeowner's InsuranceChange Payment Information


227 Lake Merial Boulevard, Unit 51 | MLS# 790281
This single family home located at 227 Lake Merial Boulevard, Unit 51, Panama City, FL 32409 is currently listed for sale with an asking price of $499,990. This property was built in 2026 and has 3 bedrooms and 3 full baths with 2639 sq. ft. Lake Merial Boulevard, Unit 51 is located in the Lake Merial subdivision. Search Lake Merial real estate on www.realtymark.net today.