
BEDS3
BATHS2 full
SQUARE FEET1,350
MLS#PABU2132572
STATUSACTIVE
PROPERTY TYPEResidential - Single Family
SCHOOLCENTRAL BUCKS
Property Description
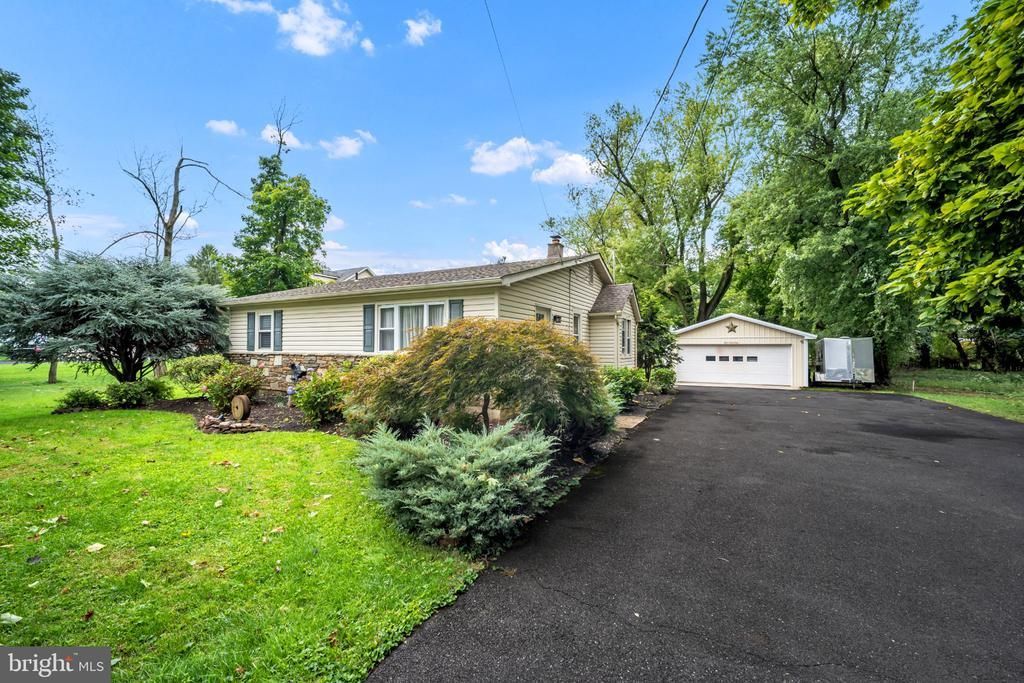
Beautifully situated on nearly an acre of picturesque grounds in Warrington Township, 2268 Bristol Road offers the perfect combination of comfortable ranch-style living, beautiful outdoor space, and a highly regarded school district. This 3-bedroom, 2-bath ranch home is surrounded by mature trees, established landscaping, expansive lawn, and a peaceful setting that truly makes the outdoors a highlight of the property. The spacious rear deck overlooks the beautiful grounds and provides a wonderful spot for morning coffee, outdoor dining, or relaxing while enjoying the scenery. A 2-car garage and detached storage shed provide plenty of parking and storage. Inside, the convenient one-level layout offers 3 bedrooms and 2 full baths, formal dining room, galley kitchen, and spacious living room. Located in the highly regarded Central Bucks School District, currently ranked #2 among Bucks County school districts by Niche, this property offers an appealing combination of location, land, and lifestyle. Nearly an acre, beautiful mature landscaping, a spacious yard, a 2-car garage, and Central Bucks schools—this is a property you’ll want to see in person.
Property Features
Property Type: Residential - Single Family
Basement: Yes
Basement: Partial, Poured Concrete, Shelving, Sump Pump, Unfinished, Windows
Cooling: Central A/C
Fuel Type: Natural Gas
Garage: 2
Heating: 90% Forced Air
Home Style: Ranch/Rambler
Lot Size: 0.89 Acres
Stories: 1.0
Taxes: $4,566
Year Built: 1930
Feature Descriptions
Additional Structures: Above Grade, Below Grade
Appliances: Dishwasher, Disposal, Dryer, Oven/Range - Gas, Refrigerator, Washer, Water Heater
Days on Site: 15
Electric: 150 Amps
Exterior: Frame
Flooring: Carpet, Engineered Wood
Interior: Bathroom - Tub Shower, Carpet, Dining Area, Floor Plan - Open, Formal/Separate Dining Room, Kitchen - Galley, Window Treatments, Wood Floors
Lot: Front Yard, Level, Open, Private, Rear Yard
Lot Dimensions: 0.89 Acre(S)
Municipality: WARRINGTON TWP
Parking Features: Asphalt Driveway
Parking Notes: 8 Total Parking Spaces
Sewer: Public Sewer
Special View Info: Garden/Lawn, Panoramic
SQFT Above Finished: 1350
SQFT Total Finished: 1350
Structure Type: Detached
Total Garage/Parking Spaces: 8
Utilities: Cable TV Available, Electric Available, Natural Gas Available, Multiple Phone Lines, Phone, Sewer Available, Water Available
Water: Private, Well
Local Schools
High School: CENTRAL BUCKS HIGH SCHOOL SOUTH
Middle School: TAMANEND
Elementary School: BARCLAY
School District: CENTRAL BUCKS
Listed By / Shown By
Listed By
Agency Name: Opus Elite Real Estate
Agency Phone: 2153956277
Shown By
Agency Title: RealtyMark
Agency Phone: 888-260-0040

Estimate Your Payment
Estimated Payment
$ 1,837.98 per month $1,288.60 Principal & Interest $380.50 Property Tax $168.88 Homeowner's InsuranceChange Payment Information


2268 Bristol Road | MLS# PABU2132572
This single family home located at 2268 Bristol Road, Warrington, PA 18976 is currently listed for sale with an asking price of $579,000. This property was built in 1930 and has 3 bedrooms and 2 full baths with 1350 sq. ft. Bristol Road is located within the CENTRAL BUCKS school district. Search Warrington real estate on www.realtymark.net today.