
BEDS4
BATHS2 full
SQUARE FEET1,954
MLS#PAYK2103552
STATUSPENDING
PROPERTY TYPEResidential - Single Family
SCHOOLWEST YORK AREA
Property Description
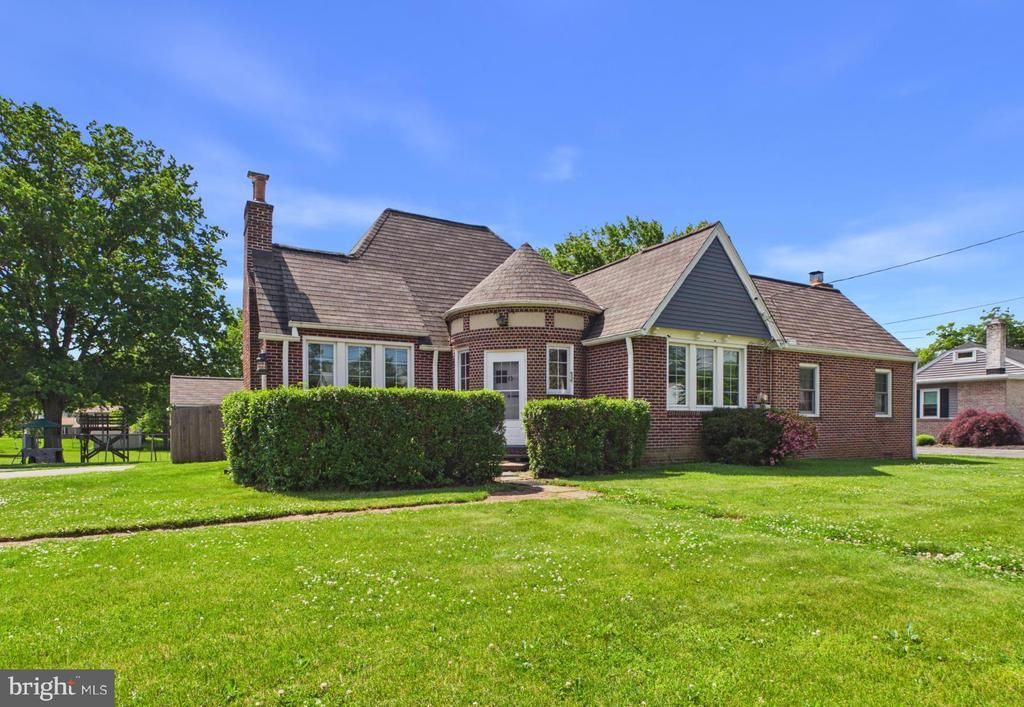
Charming 4-bedroom, 2-full-bath home located in the West York Area School District! The main level features beautiful hardwood floors, a spacious kitchen with butcher block countertops and a pantry, a formal dining room, and a formal living room with a fireplace. A cozy family room with a second brick fireplace adds additional living space, along with two bedrooms and a full bath featuring a double vanity, ceramic tile flooring, and a ceramic tile tub/shower combination. The second floor offers two additional bedrooms and an updated full bath with a stand-up shower, providing plenty of space for family, guests, or a home office setup. Additional highlights include a detached 1-car garage, Andersen windows throughout, a new roof installed in 2018, and a spacious lot perfect for outdoor enjoyment. This well-maintained home combines comfort, character, and functionality in a desirable location.
Property Features
Property Type: Residential - Single Family
Basement: Yes
Basement: Full, Unfinished
Cooling: Central A/C
Fireplaces: 2
Fuel Type: Natural Gas
Garage: 1
Heating: Forced Air
Home Style: Colonial
Lot Size: 0.46 Acres
Roof Type: Shingle, Asphalt
Stories: 1.5
Taxes: $4,272
Year Built: 1938
Feature Descriptions
Additional Structures: Above Grade, Below Grade
Days on Site: 5
Electric: 200+ Amp Service
Exterior: Brick
Fireplace: Wood, Gas/Propane
Flooring: Hardwood, Carpet, Luxury Vinyl Tile
Interior: Formal/Separate Dining Room, Entry Level Bedroom, Wood Floors, Bathroom - Walk-In Shower, Butlers Pantry, Carpet
Lot: Level, Partly Wooded, Not In Development
Lot Dimensions: 0.46 Acre(S)
Municipality: WEST MANCHESTER TWP
Parking Notes: 1 Total Parking Spaces
Rooms: Living Room, Dining Room, Bedroom 2,Bedroom 3,Bedroom 4,Kitchen, Family Room, Bedroom 1,Laundry
Sewer: Public Sewer
SQFT Above Finished: 1954
SQFT Total Finished: 1954
Structure Type: Detached
Total Garage/Parking Spaces: 1
Water: Public
Windows: Replacement, Energy Efficient, ENERGY STAR Qualified, Double Hung, Double Pane
Wooded: Yes
Room Sizes
Bedroom 1: 12 x 12 Level - Main
Bedroom 2: 12 x 11 Level - Main
Bedroom 3: 11 x 14 Level - Upper 1
Bedroom 4: 22 x 13 Level - Upper 1
Dining Room: 13 x 13 Level - Main
Family Room: 19 x 15 Level - Main
Kitchen: 14 x 8 Level - Main
Living Room: 18 x 12 Level - Main
Local Schools
High School: WEST YORK AREA
Middle School: WEST YORK AREA
Elementary School: TRIMMER
School District: WEST YORK AREA
Listed By / Shown By
Listed By
Agency Name: Berkshire Hathaway HomeServices Homesale Realty
Agency Phone: 7177577811
Shown By
Agency Title: RealtyMark
Agency Phone: 888-260-0400

Estimate Your Payment
Estimated Payment
$ 1,174.10 per month $723.31 Principal & Interest $356.00 Property Tax $94.79 Homeowner's InsuranceChange Payment Information


2266 Sunset Lane | MLS# PAYK2103552
This single family home located at 2266 Sunset Lane, York, PA 17408 is currently listed for sale with an asking price of $325,000. This property was built in 1938 and has 4 bedrooms and 2 full baths with 1954 sq. ft. Sunset Lane is located within the WEST YORK AREA school district. Search York real estate on www.realtymark.net today.