
BEDS3
BATHS1 full
SQUARE FEET975
MLS#PALA2092384
STATUSPENDING
PROPERTY TYPEResidential - Single Family
SUBDIVISIONNICHOLSON SQUARE
SCHOOLMANHEIM TOWNSHIP
Property Description
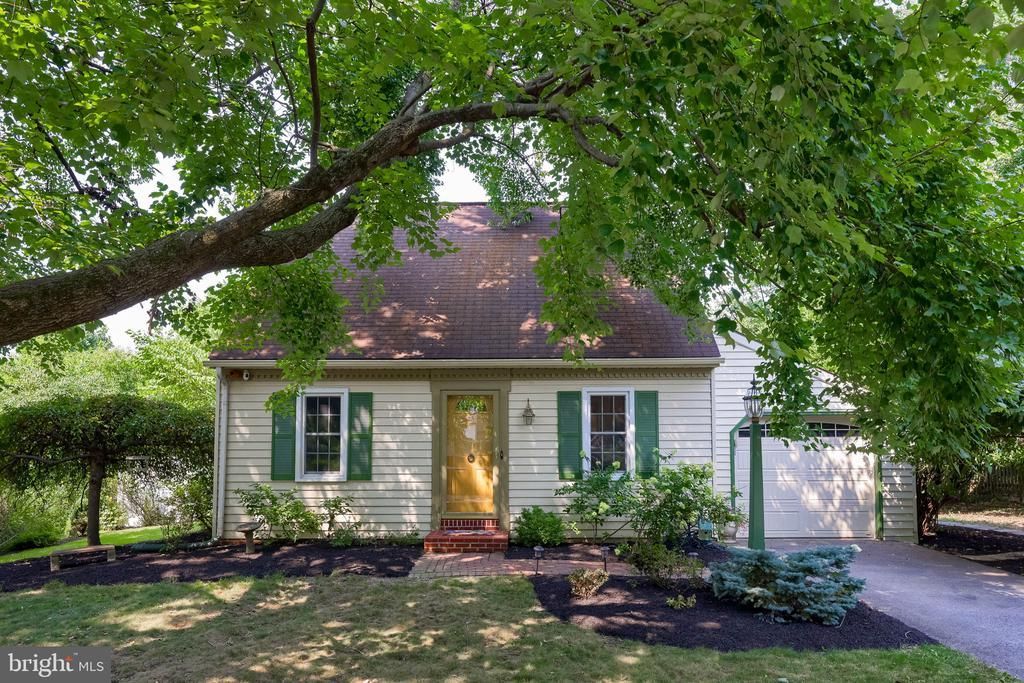
Enjoy easy living in Manheim Township's highly desirable Nicholson Square community. Whether you're a first-time homebuyer, looking to downsize, or searching for a home with room to personalize, this property offers an excellent opportunity in a convenient location just minutes from parks, shopping, and restaurants. The open-concept first floor features a spacious kitchen, dining area, and living room, creating a functional layout for everyday living and entertaining. A first-floor bedroom and full bathroom provide added flexibility, while the second floor offers two additional bedrooms and a spacious landing that's ideal for a home office, reading nook, or play area. Replacement windows throughout enhance comfort and energy efficiency. With a versatile floor plan and timeless layout, this home provides the perfect canvas to add your own personal style over time while enjoying all that this desirable community has to offer. Outside, you'll appreciate the level, maturely landscaped lot, private patio, and one-car garage, offering both outdoor enjoyment and practical storage. With its sought-after location, flexible living spaces, and opportunity to make it your own, this home is full of potential. Schedule your private showing today!
Property Features
Property Type: Residential - Single Family
Basement: Yes
Basement: Full, Unfinished, Sump Pump
Cooling: Window Unit(s)
Fuel Type: Electric
Garage: 1
Heating: Baseboard - Electric, Wall Unit
Home Style: Cape Cod, Traditional
Lot Size: 0.23 Acres
Roof Type: Shingle, Composite
Stories: 1.5
Taxes: $3,516
Year Built: 1983
Feature Descriptions
Additional Structures: Above Grade, Below Grade
Appliances: Refrigerator, Dishwasher, Built-In Microwave, Oven/Range - Electric, Washer, Dryer
Days on Site: 6
Electric: 200+ Amp Service
Exterior: Vinyl Siding
Fencing: Vinyl
Flooring: Carpet, Vinyl
Interior: Kitchen - Eat-In, Bathroom - Tub Shower, Carpet, Family Room Off Kitchen, Floor Plan - Open
Location: Suburban
Lot: Front Yard, Rear Yard
Lot Dimensions: 0.23 Acre(S)
Municipality: MANHEIM TWP
Parking Features: Asphalt Driveway
Parking Notes: 1 Total Parking Spaces
Rooms: Living Room, Bedroom 2,Bedroom 3,Kitchen, Bedroom 1,Bathroom 1
Sewer: Public Sewer
Special View Info: Garden/Lawn
SQFT Above Finished: 975
SQFT Total Finished: 975
Structure Type: Detached
Total Garage/Parking Spaces: 1
Utilities: Electric Available, Cable TV Available
Water: Public
Windows: Double Pane
Room Sizes
Bedroom 1: 15 x 11 Level - Main
Bedroom 2: 16 x 9 Level - Upper 1
Bedroom 3: 16 x 8 Level - Upper 1
Kitchen: 12 x 10 Level - Main
Living Room: 20 x 11 Level - Main
Bathroom 1: 8 x 5 Level - Main
Local Schools
High School: MANHEIM TOWNSHIP
School District: MANHEIM TOWNSHIP
Listed By / Shown By
Listed By
Agency Name: Lusk & Associates Sotheby's International Realty
Agency Phone: 7172919101
Shown By
Agency Title: RealtyMark
Agency Phone: 888-260-0040

Estimate Your Payment
Estimated Payment
$ 1,047.92 per month $667.45 Principal & Interest $293.00 Property Tax $87.47 Homeowner's InsuranceChange Payment Information


2264 Nicholson Square Drive | MLS# PALA2092384
This single family home located at 2264 Nicholson Square Drive, Lancaster, PA 17601 is currently listed for sale with an asking price of $299,900. This property was built in 1983 and has 3 bedrooms and 1 full baths with 975 sq. ft. Nicholson Square Drive is located in the NICHOLSON SQUARE subdivision within the MANHEIM TOWNSHIP school district. Search NICHOLSON SQUARE real estate on www.realtymark.net today.