
BEDS3
BATHS1 full
SQUARE FEET1,296
MLS#PADE2125890
STATUSACTIVE
PROPERTY TYPEResidential - Single Family
SUBDIVISIONALVERNO VALLEY FRM
SCHOOLCHESTER-UPLAND
Property Description
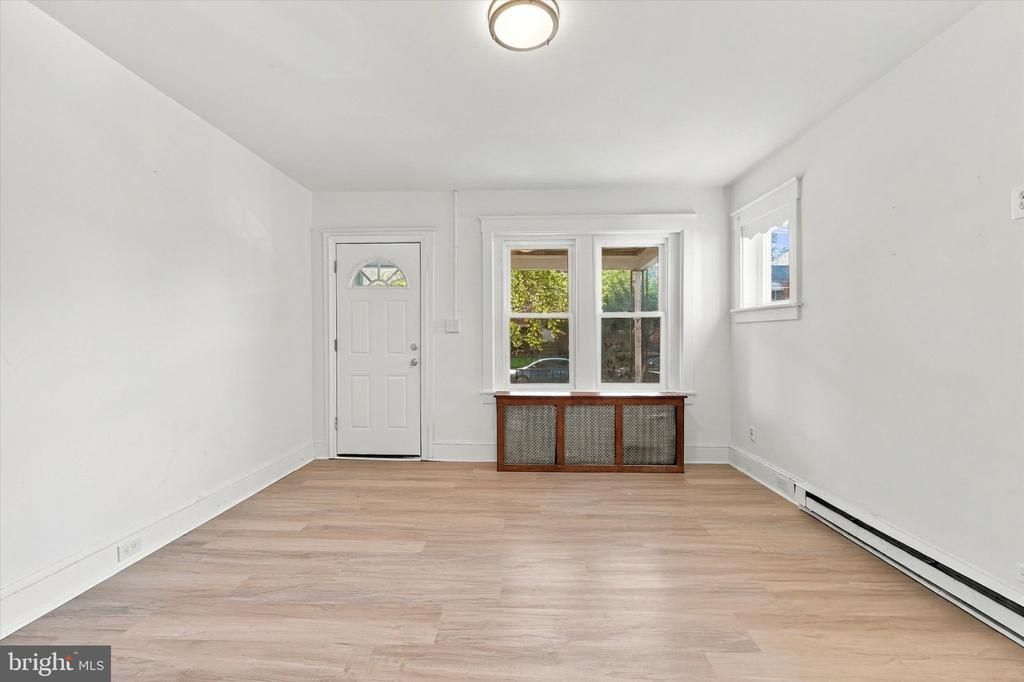
1930 twin with a covered front porch and a fenced rear yard. The main level has luxury vinyl plank flooring through the living and dining rooms, which are joined by a columned opening, and a galley kitchen with white shaker cabinets, a subway-tile backsplash, laminate and butcher-block counters and an electric range. A rear mudroom leads out to the yard. Upstairs are three carpeted bedrooms and a full bath with a tub/shower and subway-tile surround. Radiators and electric baseboard units. The unfinished basement holds the boiler, oil tank and water heater, plus washer/dryer hookups and open storage space. 1,296 square feet per public record.
Property Features
Property Type: Residential - Single Family
Basement: Yes
Basement: Unfinished
Cooling: None
Fuel Type: Oil, Electric
Heating: Hot Water, Radiator, Baseboard - Electric
Home Style: Traditional
Lot Size: 0.06 Acres
Stories: 2.0
Taxes: $1,689
Year Built: 1930
Feature Descriptions
Additional Structures: Above Grade, Below Grade
Exterior: Brick
Fencing: Privacy, Chain Link, Wood, Rear
Flooring: Luxury Vinyl Plank, Carpet
Lot Dimensions: 0.06 Acre(S)
Municipality: CITY OF CHESTER
Sewer: Public Sewer
SQFT Above Finished: 1296
SQFT Total Finished: 1296
Structure Type: Twin/Semi-Detached
Water: Public
Local Schools
School District: CHESTER-UPLAND
Listed By / Shown By
Listed By
Agency Name: Keller Williams Main Line
Agency Phone: 6105200100
Shown By
Agency Title: RealtyMark
Agency Phone: 888-260-0040

Estimate Your Payment
Estimated Payment
$ 568.68 per month $378.35 Principal & Interest $140.75 Property Tax $49.58 Homeowner's InsuranceChange Payment Information


226 E 23rd Street | MLS# PADE2125890
This single family home located at 226 E 23rd Street, Chester, PA 19013 is currently listed for sale with an asking price of $170,000. This property was built in 1930 and has 3 bedrooms and 1 full baths with 1296 sq. ft. E 23rd Street is located in the ALVERNO VALLEY FRM subdivision within the CHESTER-UPLAND school district. Search ALVERNO VALLEY FRM real estate on www.realtymark.net today.