
BEDS2
BATHS2 full
SQUARE FEET1,515
MLS#PABU2125104
STATUSPENDING
PROPERTY TYPEResidential - Townhouse
SUBDIVISIONSTONEBRIDGE
SCHOOLPENNRIDGE
Property Description
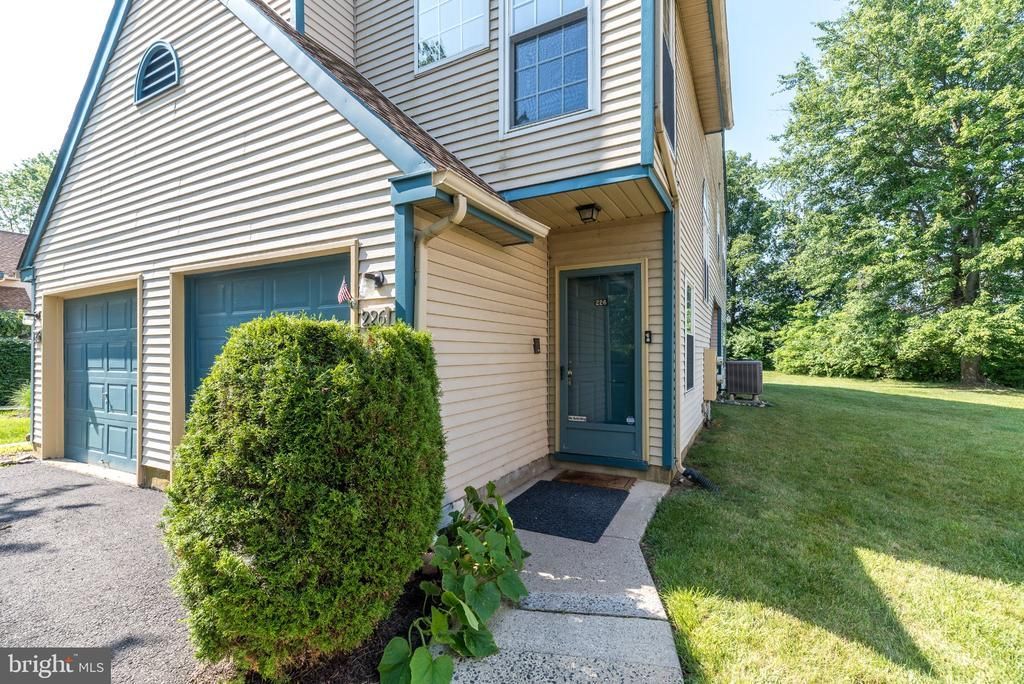
Move right into this beautifully maintained end-unit home in the desirable Stonebridge Estates community, nestled in scenic Bedminster Township. Enjoy the convenience of an attached one-car garage with interior access—no more scraping snow, getting caught in the rain, or stepping into a hot car. Guests will appreciate the private driveway and additional parking conveniently located next to the home.The open floor plan creates an inviting space for both everyday living and entertaining. The kitchen features luxury vinyl floors, newer whit cabinets with soft close, granate countertops, a breakfast bar, and recessedlighting. Cozy up on chilly evenings by the wood-burning fireplace in the spacious family room, currently being used as a game room.The impressive living and dining area boasts a cathedral ceiling, recessed lighting, and sliding glass door that open to a covered balcony that over looks woods—perfect for relaxing outdoors. The primary suite offers a walk-in closet, private en-suite bathroom, and its own sliding glass door leading to the covered balcony and an additional storage closet. A second bedroom, full hall bath, and convenient laundry room complete the home's well-designed layout. Plenty of windows throughout fill the home with an abundance of natural light. New carpets in bedrooms, living room dinning room and stairs. Ideally located within walking distance of the vibrant Dublin Square, you'll enjoy live entertainment, shopping, restaurants, and a local brewery just moments from your doorstep.
Property Features
Property Type: Residential - Townhouse
Cooling: Central A/C
Fireplaces: 1
Fuel Type: None
Heating: Heat Pump - Electric BackUp
Home Style: Ranch/Rambler
Roof Type: Architectural Shingle
Stories: 1.0
Taxes: $3,043
Year Built: 1986
Feature Descriptions
Additional Structures: Above Grade, Below Grade
Appliances: Built-In Range, Dishwasher, Disposal, Oven/Range - Electric, Refrigerator, Stainless Steel Appliances, Water Heater
Community Amenities: Basketball Courts, Tennis Courts
Condo/Coop Fee: $145.00/Monthly
Days on Site: 14
Exterior: Sidewalks, Sport Court, Street Lights, Tennis Court(s)
Exterior: Aluminum Siding
Fireplace: Wood
Flooring: Carpet, Luxury Vinyl Plank, Ceramic Tile
HOA Fee: $195.00/Quarterly
Interior: Attic, Bathroom - Tub Shower, Carpet, Ceiling Fan(s), Dining Area, Family Room Off Kitchen, Kitchen - Eat-In, Kitchen - Table Space, Primary Bath(s), Recessed Lighting, Upgraded Countertops, Walk-in Closet(s), Wood Floors
Municipality: BEDMINSTER TWP
Number of Rooms: 6
Parking Features: Asphalt Driveway, Lighted Parking, Paved Parking
Parking Notes: 1 Total Parking Spaces
Pet Restrictions: Number Limit, Size/Weight Restriction
Rooms: Living Room, Dining Room, Bedroom 2,Kitchen, Family Room, Bedroom 1
Sewer: Public Sewer
SQFT Above Finished: 1515
SQFT Total Finished: 1515
Structure Type: End of Row/Townhouse
Total Garage/Parking Spaces: 1
Water: Public
Room Sizes
Living Room: 13 x 13 Level - Main
Dining Room: 17 x 9 Level - Main
Family Room: 20 x 11 Level - Main
Bedroom 1: 13 x 11 Level - Main
Bedroom 2: 11 x 12 Level - Main
Kitchen: 17 x 23 Level - Main
Local Schools
High School: PENNRDIGE
School District: PENNRIDGE
Listed By / Shown By
Listed By
Agency Name: RE/MAX Legacy
Agency Phone: 2158228200
Shown By
Agency Title: RealtyMark
Agency Phone: 888-260-0040

Estimate Your Payment
Estimated Payment
$ 1,031.41 per month $687.70 Principal & Interest $253.58 Property Tax $90.13 Homeowner's InsuranceChange Payment Information


226 Allem Lane | MLS# PABU2125104
This townhouse located at 226 Allem Lane, Perkasie, PA 18944 is currently listed for sale with an asking price of $309,000. This property was built in 1986 and has 2 bedrooms and 2 full baths with 1515 sq. ft. Allem Lane is located in the STONEBRIDGE subdivision within the PENNRIDGE school district. Search STONEBRIDGE real estate on www.realtymark.net today.