
BEDS3
BATHS2 full
SQUARE FEET1,631
MLS#1013710
STATUSActive
PROPERTY TYPEResidential - Single Family
SUBDIVISIONAshton Park Phase III
Property Description
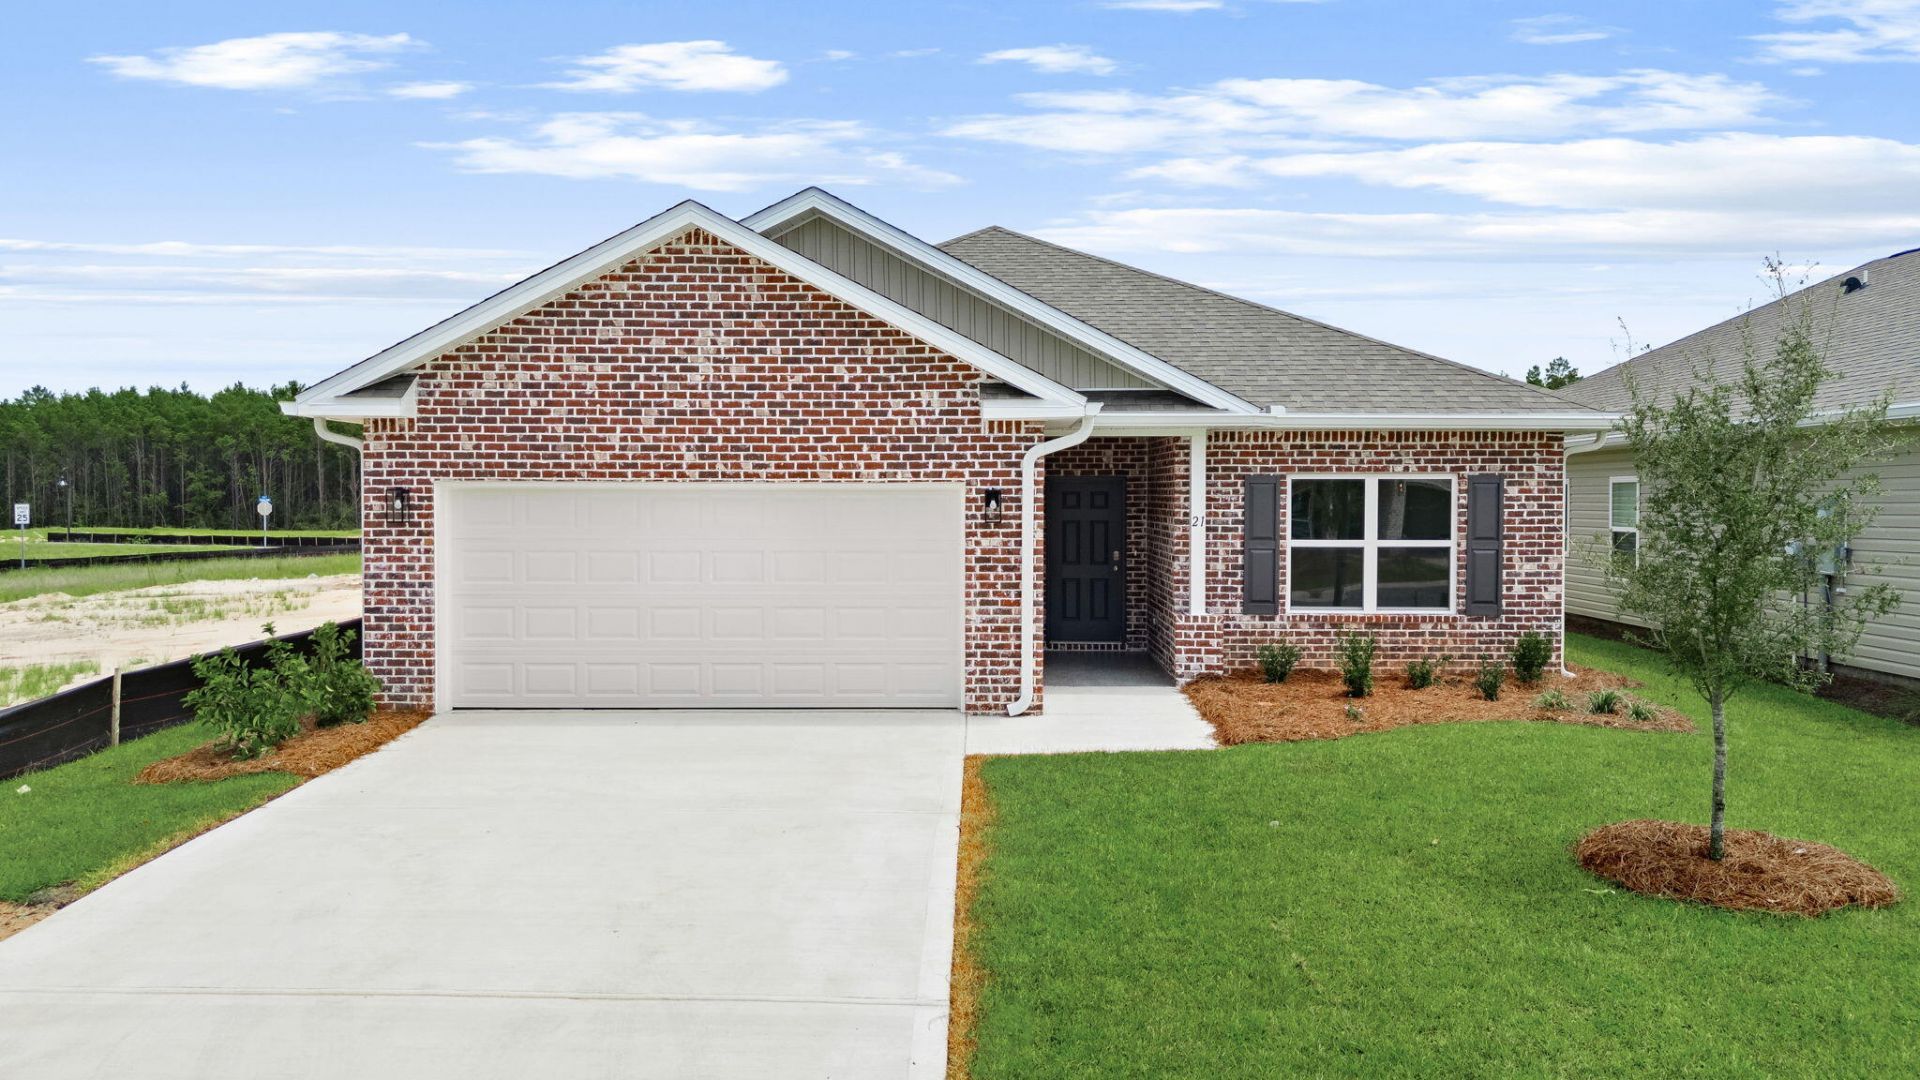
Welcome to 225 Foxtrail Run at Ashton Park Phase III in Freeport, Florida. This home is under construction and features three spacious bedrooms, two modern bathrooms, and a 2-car garage, making it the perfect choice for those seeking a blend of comfort and coastal style. Step through the inviting foyer into a seamless open-concept layout crafted for modern living. The heart of the home is a well-appointed kitchen boasting elegant quartz countertops, stainless steel appliances, stylish shaker cabinetry, and a functional center island. The kitchen flows effortlessly into the dining area and great room, where abundant natural light and direct patio access create an ideal environment for indoor-outdoor entertainment. Privacy meets luxury in the primary suite, conveniently located off the main living area. This retreat features a walk-in closet and an ensuite bathroom equipped with a dual sink vanity and a shower. This home also includes the Home is Connected® Smart Home package, providing integrated technology that puts security and convenience right at your fingertips. Located in the growing community of Freeport, Ashton Park Phase III offers a serene lifestyle approximately 18 miles from the famous white-sand beaches of South Walton.
Property Features
Property Type: Residential - Single Family
Cooling: Central Air
Garage: 2 car attached
Heating: Central
Home Style: Craftsman Style
Lot Size: 0.15 Acres
Stories: 1.0
Year Built: 2026
Feature Descriptions
Appliances: Auto Garage Door Opn, Dishwasher, Disposal, Dryer, Microwave, Refrigerator, Smoke Detector, Smooth Stovetop Rnge, Stove/Oven Electric, Warranty Provided, Washer, Water Heater - Elect
Association Fee Includes: Management, Master Association
Days on Site: 4
Exterior: Siding Brick Front, Siding Vinyl
Exterior: Rain Gutter, Sprinkler System
Financing Terms: Conventional, FHA, VA
Flooring: Floor WW Carpet New
Foundation: Slab
HOA: Yes
Interior: Breakfast Bar, Kitchen Island, Lighting Recessed, Pantry, Washer/Dryer Hookup
Lot: Interior
Lot Dimensions: 50X136
Parcel Number: 03-1S-19-23203-000-0730
Parking: Garage
Patio/Porch: Patio Covered
Property Condition: To Be Built
Road Surface: Paved
Rooms Total: 5
Sewer: Public Sewer
Sub Type: Detached Single Family
Utilities: Electric, Public Water
Window: Window Treatmnt None
Local Schools
High School: Freeport
Middle School: Freeport
Elementary School: Freeport
Listed By / Shown By
Listed By
Agency Name: DR Horton Realty of Emerald Coast LLC
Shown By
Agency Title: RealtyMark
Agency Phone: 888-260-0040

Estimate Your Payment
Estimated Payment
$ 858.12 per month $758.70 Principal & Interest $0.00 Property Tax (data not provided by mls) $99.43 Homeowner's InsuranceChange Payment Information


225 Foxtrail Run | MLS# 1013710
This single family home located at 225 Foxtrail Run, Freeport, FL 32439 is currently listed for sale with an asking price of $340,900. This property was built in 2026 and has 3 bedrooms and 2 full baths with 1631 sq. ft. Foxtrail Run is located in the Ashton Park Phase III subdivision. Search Ashton Park Phase III real estate on www.realtymark.net today.