
BEDS3
BATHS2 full
SQUARE FEET1,454
MLS#MDTA2013890
STATUSACTIVE
PROPERTY TYPEResidential - Single Family
SUBDIVISIONPATRIOT SQUARE
SCHOOLTALBOT COUNTY PUBLIC SCHOOLS
Property Description
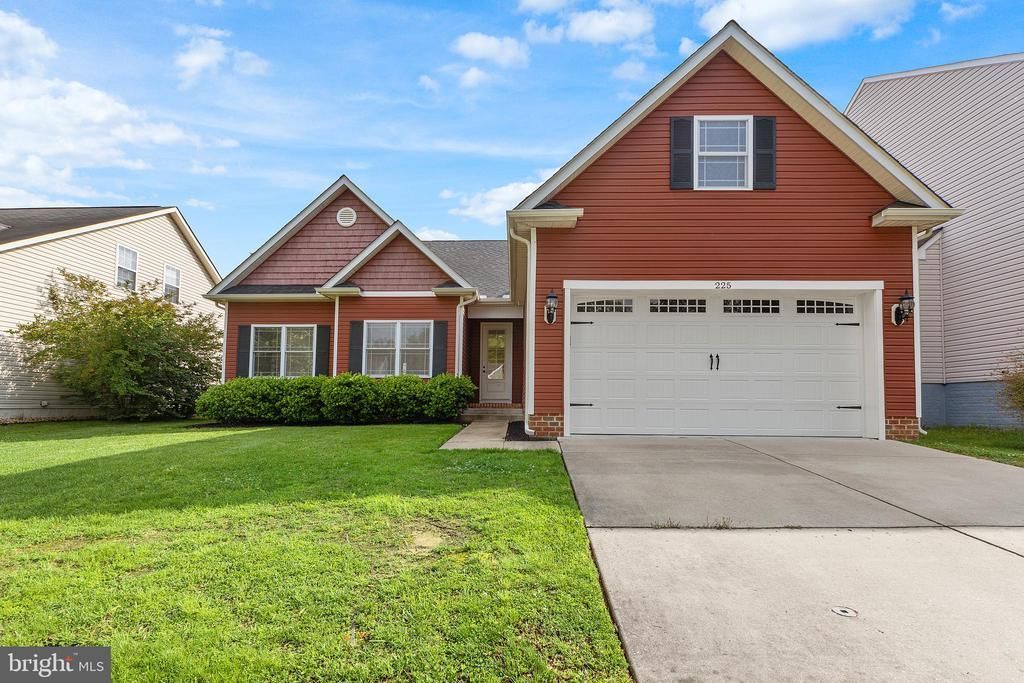
Built in 2016, this well-maintained home offers comfortable one-level living with a bright, open floor plan. Featuring 9’ ceilings and laminate wood flooring throughout, the home welcomes you through a foyer that flows into the main living area. The kitchen is thoughtfully designed with granite countertops, stainless steel appliances, ample cabinetry, a pantry and an island with bar seating overlooking the dining area and living room. The spacious living room offers plenty of room to create a warm and inviting gathering space. Sliding glass doors off the dining space lead to the rear patio, offering an easy transition for indoor and outdoor gatherings. A desirable split-bedroom floor plan provides privacy, with the primary suite situated on one side of the home and the guest bedrooms on the other. The primary bedroom features a walk-in closet and an ensuite bath with dual sink vanity and walk-in shower. Two additional bedrooms and a full bath with tub/shower combo offer flexible space for family, guests or a home office. Additional features include a laundry/mudroom just off the attached two-car garage and an encapsulated crawlspace for added peace of mind. The community features a beautifully landscaped park area with benches, open space and paths and is conveniently located near the Rails-to-Trails walking and biking path, Moton Park playground, the George Murphy Pool and all that downtown Easton has to offer, including locally owned shops, restaurants, galleries and year-round events.
Property Features
Property Type: Residential - Single Family
Cooling: Central A/C
Fuel Type: Electric
Garage: 2
Heating: Heat Pump(s)
Home Style: Ranch/Rambler
Lot Size: 0.17 Acres
Roof Type: Architectural Shingle
Stories: 1.0
Taxes: $3,970
Year Built: 2017
Feature Descriptions
Additional Structures: Above Grade, Below Grade
Appliances: Dishwasher, Microwave, Oven/Range - Electric, Refrigerator, Water Heater, Washer, Dryer
Exterior: Vinyl Siding
HOA Fee: $66.00/Monthly
Interior: Combination Kitchen/Living, Entry Level Bedroom, Primary Bath(s), Floor Plan - Open, Kitchen - Island
Lot: Cleared
Lot Dimensions: 0.17 Acre(S)
Municipality: Easton
Parking Notes: 2 Total Parking Spaces
Rooms: Living Room, Dining Room, Primary Bedroom, Bedroom 2,Bedroom 3,Kitchen, Foyer, Laundry, Bathroom 2,Primary Bathroom
Sewer: Public Sewer
SQFT Above Finished: 1454
SQFT Total Finished: 1454
Structure Type: Detached
Total Garage/Parking Spaces: 2
Water: Public
Windows: Insulated
Room Sizes
Primary Bedroom: 14 x 21 Level - Main
Bedroom 2: 10 x 13 Level - Main
Dining Room: 8 x 14 Level - Main
Bedroom 3: 9 x 13 Level - Main
Kitchen: 10 x 14 Level - Main
Living Room: 13 x 21 Level - Main
Foyer: 5 x 7 Level - Main
Laundry: 7 x 9 Level - Main
Local Schools
School District: TALBOT COUNTY PUBLIC SCHOOLS
Listed By / Shown By
Listed By
Agency Name: Benson & Mangold, LLC
Agency Phone: 4107450415
Shown By
Agency Title: RealtyMark
Agency Phone: 888-260-0400

Estimate Your Payment
Estimated Payment
$ 1,335.21 per month $888.00 Principal & Interest $330.83 Property Tax $116.38 Homeowner's InsuranceChange Payment Information


225 Bethune Drive | MLS# MDTA2013890
This single family home located at 225 Bethune Drive , Easton, MD 21601 is currently listed for sale with an asking price of $399,000. This property was built in 2017 and has 3 bedrooms and 2 full baths with 1454 sq. ft. Bethune Drive is located in the PATRIOT SQUARE subdivision within the TALBOT COUNTY PUBLIC SCHOOLS school district. Search PATRIOT SQUARE real estate on www.realtymark.net today.