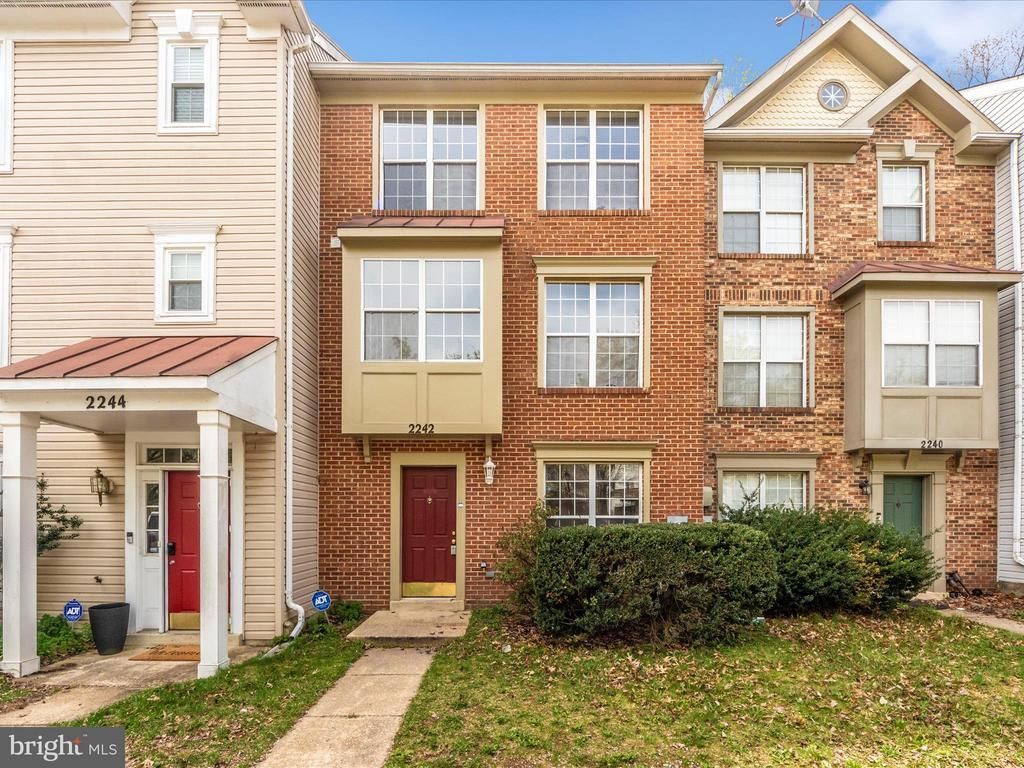

BEDS5
BATHS3 full 1 partial
SQUARE FEET1,936
MLS#MDAA2146544
STATUSACTIVE
PROPERTY TYPEResidential - Townhouse
SUBDIVISIONSEVEN OAKS
SCHOOLANNE ARUNDEL COUNTY PUBLIC SCHOOLS
Property Description
Welcome to this beautiful and Spacious Fully Renovated 5 Bedroom 3.5 Bath, New Flooring on the ALL levels, Several LED recessed lights, Upgraded Cabinets with Breakfast Bar, NEW Stainless Steel Appliances, NEW Quartz Countertop, Renovated Bathrooms and Vanities, FRESH Paint. Several outdoor activities available nearby, Costco, Trader Joe's, Lowes, Target, Starbucks, and several other retail establishments and restaurants. Easy access to major routes including I-95, Baltimore-Washington Parkway, Route 100, Route 1, Route 175, Route 32, A MUST SEE. Seller will provide 1 year Home Warranty for ASIS offer.
Property Features
Property Type: Residential - Townhouse
Basement: Fully Finished, Front Entrance, Walkout Level
Basement: Yes
Fireplaces: 1
Fuel Type: Electric
Heating: Heat Pump(s)
Home Style: Contemporary
Lot Size: 0.04 Acres
Stories: 3.0
Taxes: $4,202
Year Built: 1993
Feature Descriptions
Additional Structures: Above Grade, Below Grade
Days on Site: 8
Exterior: Brick
HOA Fee: $88.68/Monthly
Lot Dimensions: 0.04 Acre(S)
Sewer: Public Sewer
SQFT Above Finished: 1936
SQFT Total Finished: 1936
Structure Type: Interior Row/Townhouse
Water: Public
Local Schools
High School: MEADE
School District: ANNE ARUNDEL COUNTY PUBLIC SCHOOLS
Listed By / Shown By
Listed By
Agency Name: FAB Realty LLC
Agency Phone: 4433365623
Shown By
Agency Title: RealtyMark
Agency Phone: 888-260-0400

Estimate Your Payment
Estimated Payment
$ 1,419.99 per month $945.87 Principal & Interest $350.17 Property Tax $123.96 Homeowner's InsuranceChange Payment Information


2242 Commissary Circle | MLS# MDAA2146544
This townhouse located at 2242 Commissary Circle, Odenton, MD 21113 is currently listed for sale with an asking price of $425,000. This property was built in 1993 and has 5 bedrooms and 3 full and 1 partial baths with 1936 sq. ft. Commissary Circle is located in the SEVEN OAKS subdivision within the ANNE ARUNDEL COUNTY PUBLIC SCHOOLS school district. Search SEVEN OAKS real estate on www.realtymark.net today.