
BEDS4
BATHS2 full 1 partial
SQUARE FEET3,245
MLS#O6410691
STATUSActive
PROPERTY TYPEResidential - Single Family
SUBDIVISIONEAGLE LAKE
Property Description
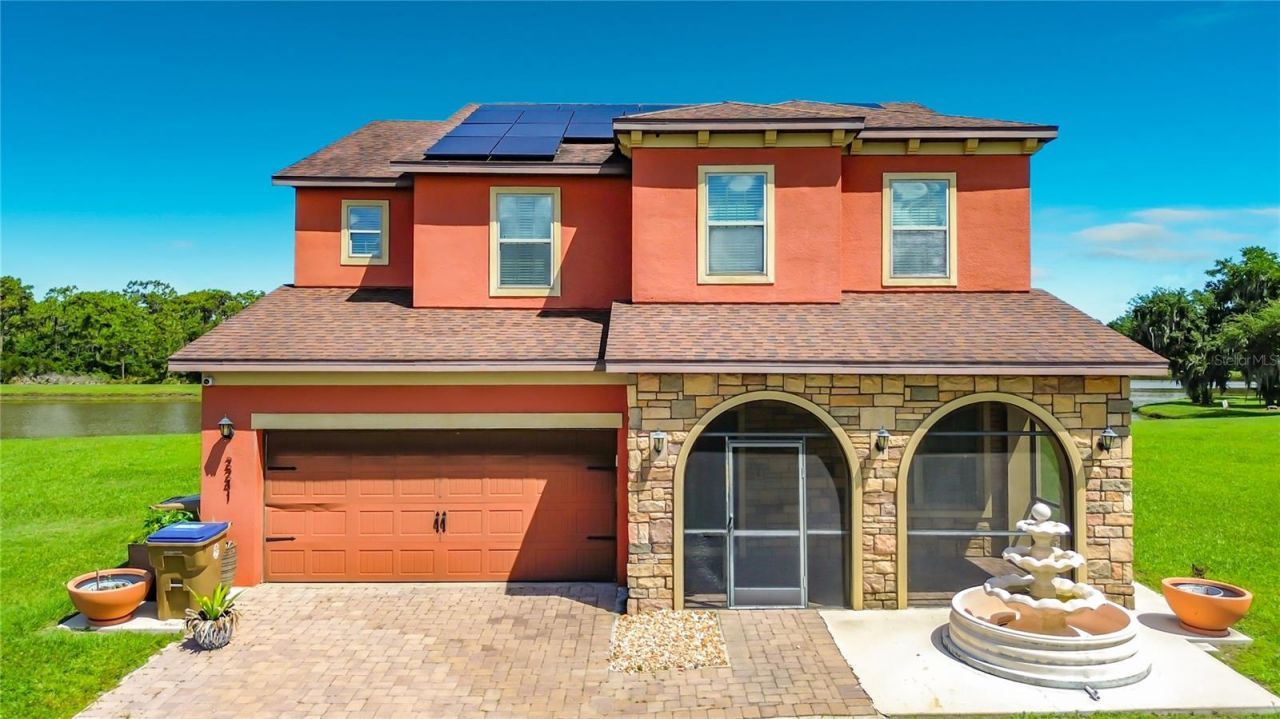
Welcome to Eagle Lake living in the heart of Kissimmee, Florida! This stunning two-story home features 4 spacious bedrooms, 2.5 bathrooms, an oversized lot, and peaceful pond views that create the perfect blend of comfort and relaxation. Inside, you'll fall in love with the beautifully updated kitchen complete with modern finishes, ample counter space, and an open layout designed for entertaining family and friends. The solar panels help provide energy efficiency and long-term savings, making this home as practical as it is beautiful. Step outside and enjoy your oversized backyard overlooking the water - perfect for morning coffee, weekend BBQs, or simply unwinding while taking in the serene pond setting. With plenty of room for outdoor activities, gardening, or future additions, this property offers endless possibilities for enjoying the Florida lifestyle. Owner will consider differed maintenance credits at right price.
Property Features
Property Type: Residential - Single Family
Cooling: Central Air
Garage: 2 car attached
Heating: Central, Electric
Lot Size: 0.38 Acres
Roof Type: Shingle
Stories: 2.0
Taxes: $6,449
Year Built: 2017
Amenities
Ceiling Fans(s)
Living Room/Dining Room Combo
PrimaryBedroom Upstairs
Walk-In Closet(s)
Private Yard
Sidewalk
Feature Descriptions
Appliances: Dishwasher, Dryer, Microwave, Washer
Directions: south on John Young pkwy. LT on Pleasant hill rd. LT on Eagle Lake Blvd. LT on Creekmore Ct. LT on Riverglen Ct
Exterior: Block, Frame
Flood Zone Code: X
Flooring: Carpet, Laminate, Tile
Foundation: Slab
Frontage Pond: 180
HOA Fee: 260/ Quarterly
HOA Y/N: Yes
Home Warranty Y/N: No
Lot Dimensions: 0.38
Other Equipment: Private Yard
Ownership: Fee Simple
Pets Allowed: Yes
Pool: In Ground
Property Attached Y/N: No
Property Sub-Type: Single Family Residence
Sewer: Public Sewer
Showing Instructions: Lockbox - Other
Special Sale Provisions: None
Special View Info: Water
Swimming Pool: Yes
Utilities: Cable Available, Electricity Available, Public, Water Available
Water: Public
Water Access: Pond
Water Access Y/N: Yes
Waterfront Features: Pond
Water View: Pond
Zoning: 0111
Room Sizes
Living Room: 27x18
Den: 18x18
Primary Bedroom: 18x22
Bedroom 1: 12x12
Bedroom 2: 12x12
Bedroom 3: 12x14
Kitchen: 18x12
Local Schools
High School: Liberty High
Middle School: Horizon Middle
Elementary School: Pleasant Hill Elem
Listed By / Shown By
Listed By
Agency Name: W HEIRS LLC
Agency Contact: 407-680-7496
Shown By
Agency Title: RealtyMark
Agency Phone: 888-260-0400

Estimate Your Payment
Estimated Payment
$ 1,846.35 per month $1,157.27 Principal & Interest $537.42 Property Tax $151.66 Homeowner's InsuranceChange Payment Information




2241 Riverglen Court | MLS# O6410691
This single family home located at 2241 Riverglen Court , Kissimmee, FL 34746 is currently listed for sale with an asking price of $519,990. This property was built in 2017 and has 4 bedrooms and 2 full and 1 partial baths with 3245 sq. ft. Riverglen Court is located in the EAGLE LAKE subdivision. Search EAGLE LAKE real estate on www.realtymark.net today.