
BEDS3
BATHS2 full 1 partial
SQUARE FEET2,594
MLS#PAMR2007516
STATUSACTIVE
PROPERTY TYPEResidential - Single Family
SUBDIVISIONNOT IN DEVELOP
SCHOOLPLEASANT VALLEY
Property Description
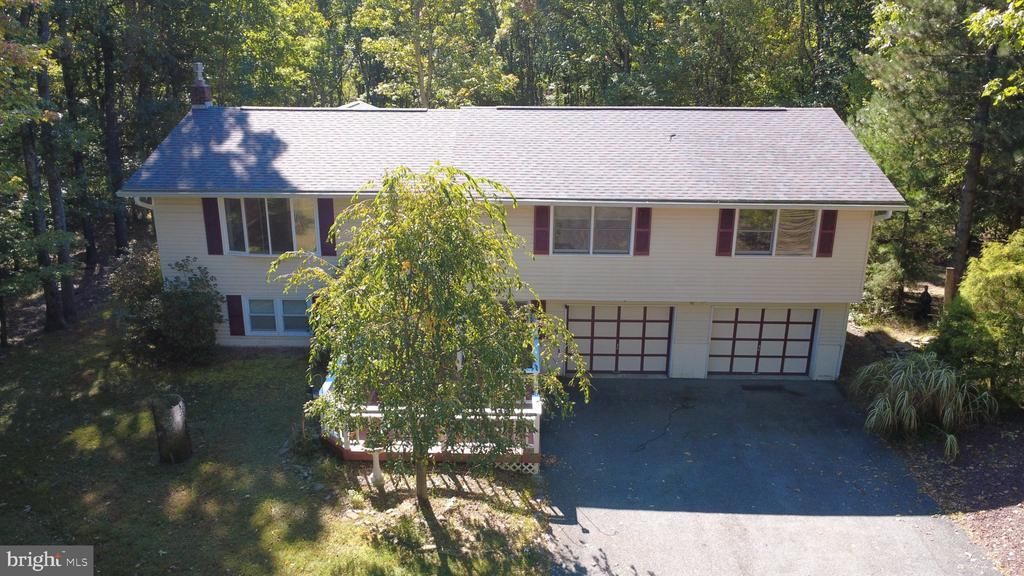
Two sunrooms, a spacious yard, and no HOA. There’s plenty to love about life in the Poconos here! This well maintained bi-level is on a lovely 1.29 acres. This 3 bedroom, 2.5 bath home offers generous room sizes and inviting spaces to gather, unwind, and make yourself at home. The main level features comfortable living and dining areas with propane fireplace along with three nicely sized bedrooms, updated hall bath, updated 1/2 bath and walk-in closet in primary. A sunroom on each level gives you twice the opportunity to find your favorite spot, whether it’s for morning coffee, an afternoon read, or simply enjoying the changing seasons. Downstairs, the finished lower level includes a large recreation room with propane stove, bar, sunroom/office and full bath and laundry room with plenty of space for movie nights, a home gym, or your favorite hobbies. Outside, the expansive yard invites weekend cookouts, gardening, and time spent enjoying the fresh air. An attached oversize 2 car garage and workshop plus an outdoor shed as well with convenient parking and additional storage. From everyday living to a weekend escape, this property offers room to settle in and enjoy the lifestyle on the private cul-de-sac with views of trees and wildlife from the back deck and sunroom . Newer roof and and electric hot water heater. Schedule your showing today. This one won’t last long! Ask your agent about this auction offering.
Property Features
Property Type: Residential - Single Family
Basement: Yes
Basement: Fully Finished, Walkout Level
Cooling: Attic Fan, Wall Unit
Fireplaces: 2
Fuel Type: Electric
Garage: 2
Heating: Baseboard - Electric
Home Style: Bi-level
Lot Size: 1.29 Acres
Roof Type: Asphalt
Stories: 2.0
Taxes: $5,333
Year Built: 1980
Feature Descriptions
Additional Structures: Above Grade, Below Grade
Appliances: Dishwasher, Microwave, Refrigerator, Oven/Range - Electric
Days on Site: 7
Electric: 200+ Amp Service, Circuit Breakers
Exterior: Aluminum Siding
Fireplace: Gas/Propane
Flooring: Hardwood, Laminated
Lot Dimensions: 1.29 Acre(S)
Municipality: CHESTNUTHILL TWP
Parking Notes: 2 Total Parking Spaces
Rooms: Living Room, Dining Room, Primary Bedroom, Bedroom 2,Bedroom 3,Kitchen, Foyer, Sun/Florida Room, Laundry, Recreation Room, Full Bath, Half Bath
Sewer: On Site Septic
SQFT Above Finished: 1688
SQFT Below Finished: 906
SQFT Total Finished: 2594
Structure Type: Detached
Total Garage/Parking Spaces: 2
Water: Well
Room Sizes
Foyer: 7 x 6 Level - Main
Living Room: 17 x 13 Level - Main
Kitchen: 11 x 12 Level - Main
Dining Room: 10 x 12 Level - Main
Sun/Florida Room: 15 x 14 Level - Main
Full Bath: 11 x 7 Level - Main
Primary Bedroom: 17 x 11 Level - Main
Bedroom 2: 14 x 12 Level - Main
Bedroom 3: 12 x 13 Level - Main
Half Bath: 6 x 5 Level - Main
Recreation Room: 25 x 17 Level - Lower 1
Sun/Florida Room: 15 x 14 Level - Lower 1
Full Bath: 6 x 8 Level - Lower 1
Laundry: 6 x 8 Level - Lower 1
Local Schools
School District: PLEASANT VALLEY
Listed By / Shown By
Listed By
Agency Name: Howard Hanna The Frederick Group
Agency Phone: 6103980411
Shown By
Agency Title: RealtyMark
Agency Phone: 888-260-0040

Estimate Your Payment
Estimated Payment
$ 1,325.45 per month $778.95 Principal & Interest $444.42 Property Tax $102.08 Homeowner's InsuranceChange Payment Information


224 Tree Top Terrace | MLS# PAMR2007516
This single family home located at 224 Tree Top Terrace, Stroudsburg, PA 18360 is currently listed for sale with an asking price of $350,000. This property was built in 1980 and has 3 bedrooms and 2 full and 1 partial baths with 2594 sq. ft. Tree Top Terrace is located in the NOT IN DEVELOP subdivision within the PLEASANT VALLEY school district. Search NOT IN DEVELOP real estate on www.realtymark.net today.