
BEDS3
BATHS3 full
SQUARE FEET1,507
MLS#NJAC2025062
STATUSACTIVE
PROPERTY TYPEResidential - Single Family
SUBDIVISIONPLEASANTVILLE CITY
SCHOOLPLEASANTVILLE PUBLIC SCHOOLS
Property Description
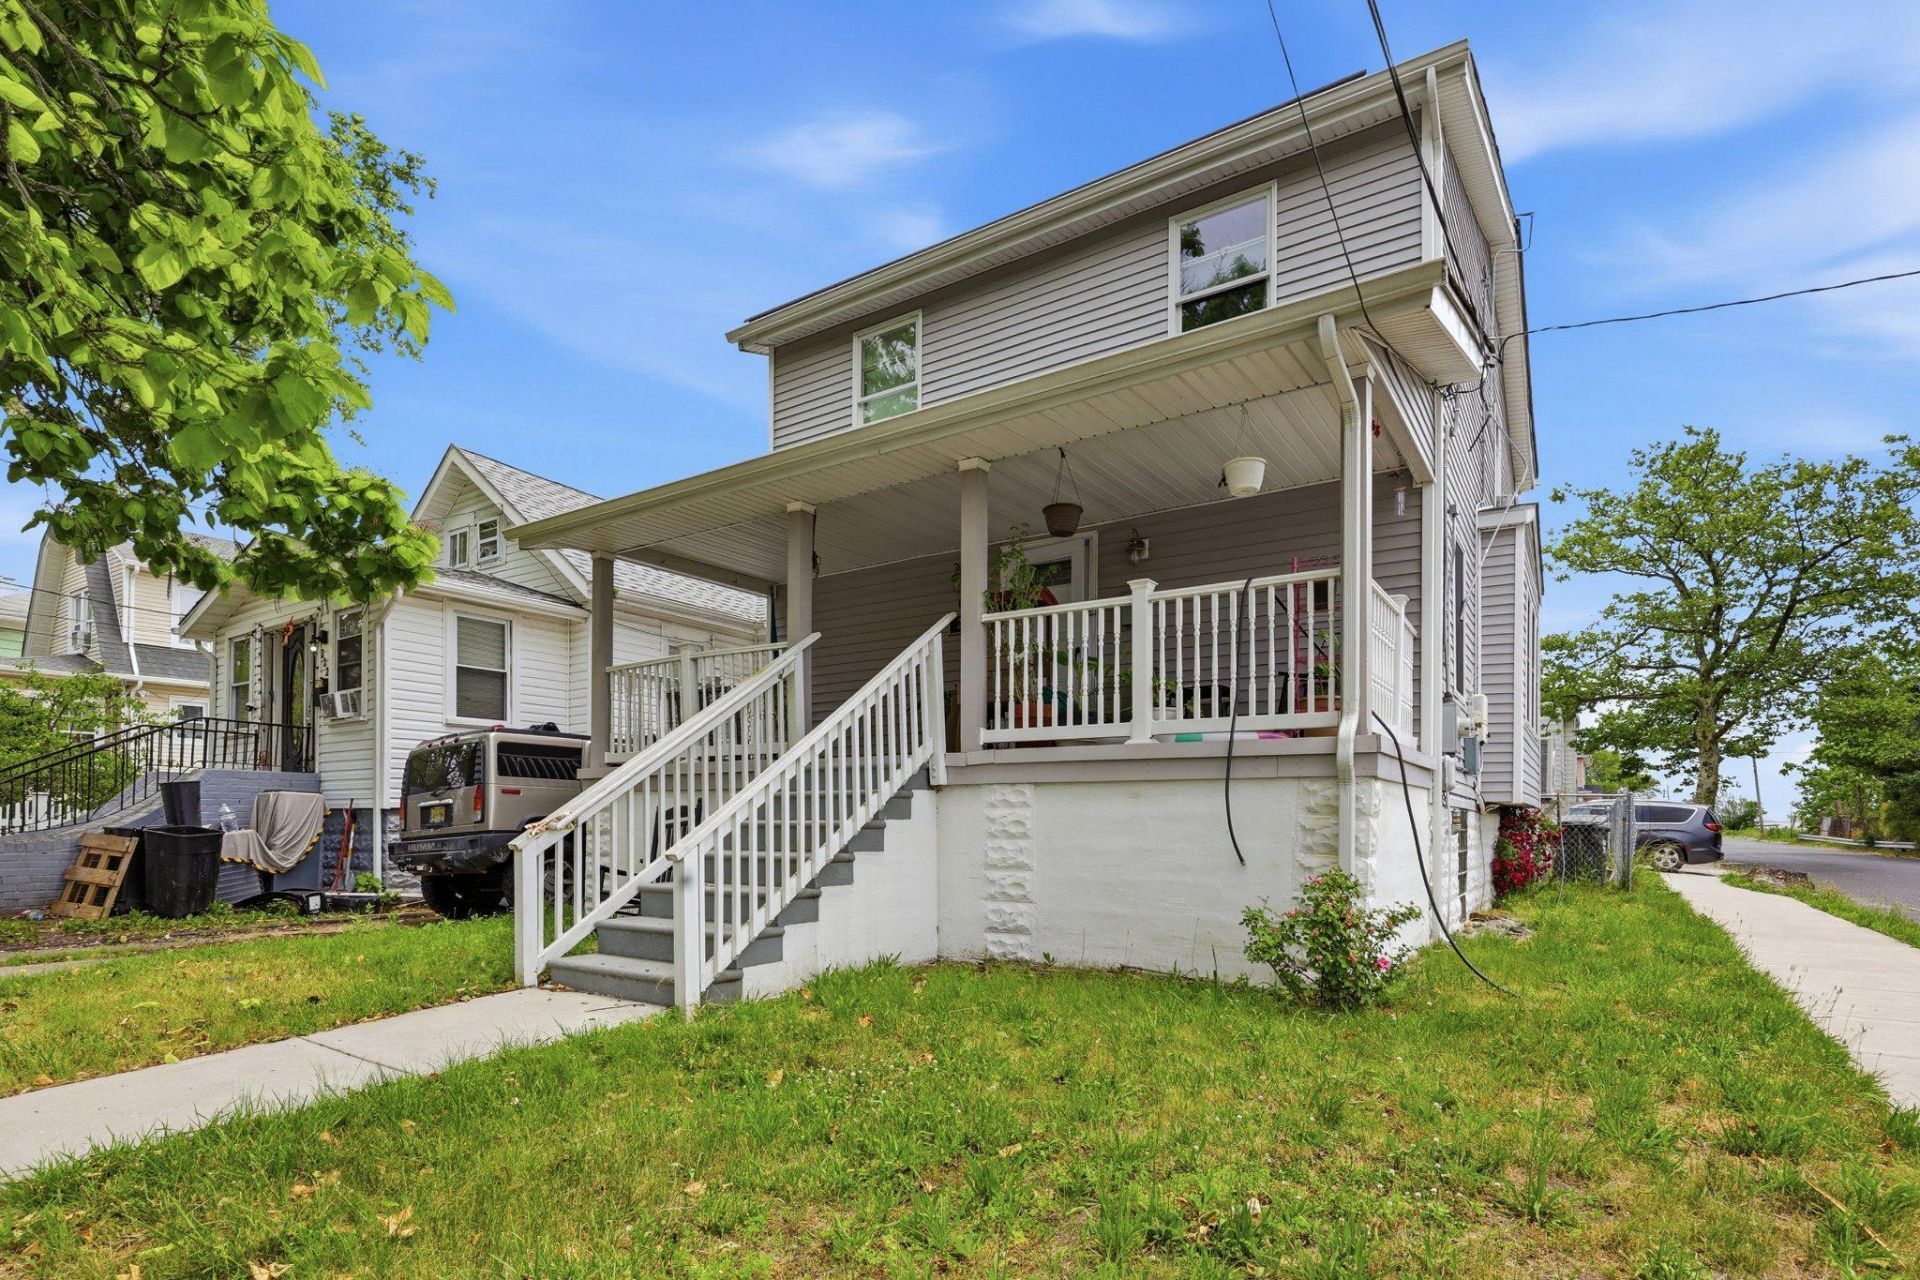
Welcome to 224 S Chester Ave, a fully updated property situated in Pleasantville, NJ. This single-family detached two-story home has been completely renovated. Enter from the sidewalk to an inviting front porch into a bright, spacious living area, open to the dining room. The renovated kitchen includes a passthrough to the dining area, and utility room including laundry. The open dining room includes a full bathroom. For optimal comfort and energy efficiency, the home features a mini-split cooling system on the open first floor. Access the full-fenced back yard through the kitchen entrance. Enjoy Lake Bay views from the private back porch. Upstairs, you will find three bedrooms and two full bathrooms. The primary bedroom suite serves as a scenic retreat, including views of the Atlantic City skyline and the bay. Plenty of street parking is available, in addition to the private driveway and detached garage. This turn-key opportunity will be delivered tenant-occupied, making it an excellent opportunity for immediate cash-flow. Easy access to public transit - bus stops are within .25 miles.
Property Features
Property Type: Residential - Single Family
Cooling: Ductless/Mini-Split, Window Unit(s)
Fuel Type: Solar, Electric
Garage: 1
Heating: Baseboard - Electric
Home Style: Coastal
Lot Size: 0.07 Acres
Roof Type: Asphalt
Stories: 2.0
Taxes: $1,409
Year Built: 1925
Feature Descriptions
Additional Structures: Above Grade, Below Grade
Appliances: Built-In Microwave, Dryer - Front Loading, Oven/Range - Electric, Refrigerator, Washer - Front Loading, Water Heater
Days on Site: 83
Electric: 100 Amp Service
Exterior: Frame
Exterior: Outbuilding(s)
Fencing: Chain Link, Rear
Interior: Bathroom - Walk-In Shower, Bathroom - Tub Shower, Bathroom - Stall Shower, Ceiling Fan(s), Combination Dining/Living, Dining Area, Floor Plan - Open, Primary Bath(s)
Lake Name: Lakes Bay
Location: Bayblock
Lot: Corner, Flood Plain, Front Yard, Level
Lot Dimensions: 0.07 Acre(S)
Municipality: PLEASANTVILLE CITY
Number of Rooms: 10
Parking Features: Concrete Driveway, Free, Private
Parking Notes: 2 Total Parking Spaces
Rooms: Living Room, Dining Room, Bedroom 2,Bedroom 3,Kitchen, Bedroom 1,Laundry, Bathroom 1,Bathroom 2,Bathroom 3
Sewer: Public Sewer
Special View Info: Bay
SQFT Above Finished: 1507
SQFT Total Finished: 1507
Structure Type: Detached
Total Garage/Parking Spaces: 2
Water: Public
Local Schools
School District: PLEASANTVILLE PUBLIC SCHOOLS
Listed By / Shown By
Listed By
Agency Name: EXP Realty, LLC
Agency Phone: 8662016210
Shown By
Agency Title: RealtyMark
Agency Phone: 888-260-0040

Estimate Your Payment
Estimated Payment
$ 930.48 per month $718.86 Principal & Interest $117.42 Property Tax $94.21 Homeowner's InsuranceChange Payment Information


224 S Chester Avenue | MLS# NJAC2025062
This single family home located at 224 S Chester Avenue, Pleasantville, NJ 08232 is currently listed for sale with an asking price of $323,000. This property was built in 1925 and has 3 bedrooms and 3 full baths with 1507 sq. ft. S Chester Avenue is located in the PLEASANTVILLE CITY subdivision within the PLEASANTVILLE PUBLIC SCHOOLS school district. Search PLEASANTVILLE CITY real estate on www.realtymark.net today.