
BEDS4
BATHS3 full
SQUARE FEET2,400
MLS#PAPI2000898
STATUSACTIVE
PROPERTY TYPEResidential - Single Family
SUBDIVISIONSAW CREEK ESTATES
SCHOOLEAST STROUDSBURG AREA
Property Description
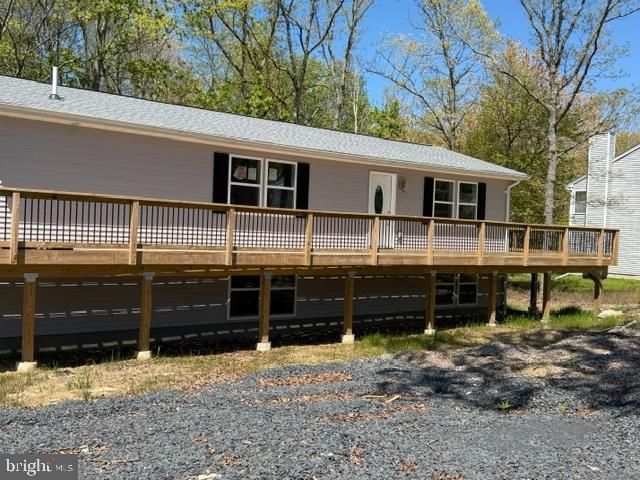
MAKE AN OFFER! Builder wants to start another new home. New Construction Ranch in Saw Creek Estates. 4 Bedrooms, 2 up and 2 down. 3 Full baths and a wrap around deck that goes around the whole house. Sit out front or sit in the back and watch the deer. Eat in kitchen with gray cabinets that will be offset with a Black Quartz countertop and stainless steel sink. There will be nothing left to do to this house. Saw Creek is a gated community with indoor and outdoor pools, a restaurant, ski slope, indoor/outdoor tennis courts, gym, racquetball, basketball & baseball. Something for everyone to do! Don’t wait, ready for a quick closing. See it today! VA Builder ID available for VA Financing and new construction.
Property Features
Property Type: Residential - Single Family
Basement: Yes
Basement: Daylight, Full
Cooling: None
Fuel Type: Electric
Heating: Baseboard - Electric
Home Style: Ranch/Rambler
Lot Size: 0.32 Acres
Roof Type: Asphalt
Stories: 1.0
Taxes: $60
Year Built: 2026
Feature Descriptions
Additional Structures: Above Grade, Below Grade
Appliances: Dishwasher, Microwave, Oven/Range - Electric, Refrigerator
Condo/Coop Fee: $0.00/Unknown
Days on Site: 153
Exterior: Vinyl Siding
Flooring: Laminated, Vinyl
HOA Fee: $2170.00/Annually
Lot Dimensions: 0.32 Acre(S)
Municipality: LEHMAN TOWNSHIP
Parking Features: Crushed Stone
Parking Notes: 3 Total Parking Spaces
Rooms: Living Room, Primary Bedroom, Bedroom 2,Bedroom 3,Bedroom 4,Kitchen, Family Room, Laundry, Bathroom 1,Bathroom 2,Bathroom 3
Sewer: Public Sewer
SQFT Above Finished: 1200
SQFT Below Finished: 1200
SQFT Total Finished: 2400
Structure Type: Detached
Total Garage/Parking Spaces: 3
Water: Public
Room Sizes
Living Room: 20 x 12 Level - Main
Kitchen: 23 x 11 Level - Main
Primary Bedroom: 13 x 12 Level - Main
Bedroom 2: 13 x 12 Level - Main
Bedroom 3: 13 x 10 Level - Lower 1
Bedroom 4: 12 x 10 Level - Lower 1
Bathroom 1: 7 x 5 Level - Main
Bathroom 2: 11 x 9 Level - Main
Bathroom 3: 14 x 6 Level - Lower 1
Family Room: 19 x 10 Level - Lower 1
Laundry: 10 x 10 Level - Lower 1
Local Schools
School District: EAST STROUDSBURG AREA
Listed By / Shown By
Listed By
Agency Name: BHHS Benjamin Real Estate
Agency Phone: 6107999100
Shown By
Agency Title: RealtyMark
Agency Phone: 888-260-0040

Estimate Your Payment
Estimated Payment
$ 885.78 per month $778.73 Principal & Interest $5.00 Property Tax $102.05 Homeowner's InsuranceChange Payment Information


224 Kensington Dr | MLS# PAPI2000898
This single family home located at 224 Kensington Dr, Lehman, PA 18324 is currently listed for sale with an asking price of $349,900. This property was built in 2026 and has 4 bedrooms and 3 full baths with 2400 sq. ft. Kensington Dr is located in the SAW CREEK ESTATES subdivision within the EAST STROUDSBURG AREA school district. Search SAW CREEK ESTATES real estate on www.realtymark.net today.