
BEDS4
BATHS2 full 1 partial
SQUARE FEET3,235
MLS#PALA2094768
STATUSACTIVE
PROPERTY TYPEResidential - Single Family
SCHOOLMANHEIM TOWNSHIP
Property Description
Property Features
Property Type: Residential - Single Family
Basement: Full, Unfinished
Basement: Yes
Cooling: Central A/C
Fireplaces: 1
Fuel Type: Natural Gas
Garage: 2
Heating: Forced Air
Home Style: Traditional
Lot Size: 0.17 Acres
Roof Type: Architectural Shingle
Stories: 2.0
Taxes: $0
Year Built: 2027
Feature Descriptions
Accessibility: 2+ Access Exits
Additional Structures: Above Grade
Electric: 200+ Amp Service
Exterior: Blown-In Insulation, Concrete, CPVC/PVC, Masonry, Stic
Fireplace: Gas/Propane
HOA Fee: $150.00/Quarterly
Interior: Bathroom - Walk-In Shower, Bathroom - Tub Shower, Carpet, Family Room Off Kitchen, Floor Plan - Open, Formal/Separate Dining Room, Kitchen - Eat-In, Kitchen - Gourmet, Kitchen - Island, Pantry, Primary Bath(s), Recessed Lighting, Upgraded Countertops, Walk-in Closet(s), Wood Floors
Lot Dimensions: 0.17 Acre(S)
Municipality: MANHEIM TWP
Parking Features: Asphalt Driveway
Parking Notes: 2 Total Parking Spaces
Rooms: Dining Room, Primary Bedroom, Bedroom 2,Bedroom 3,Bedroom 4,Kitchen, Game Room, Foyer, Great Room, Laundry, Mud Room, Office, Bathroom 1,Primary Bathroom, Half Bath
Sewer: Public Sewer
SQFT Above Finished: 3235
SQFT Total Finished: 3235
Structure Type: Detached
Total Garage/Parking Spaces: 2
Water: Public
Local Schools
High School: MANHEIM TOWNSHIP
Middle School: MANHEIM TOWNSHIP
Elementary School: REIDENBAUGH
School District: MANHEIM TOWNSHIP
Listed By / Shown By
Listed By
Agency Name: RE/MAX Pinnacle
Agency Phone: 7175692222
Shown By
Agency Title: RealtyMark
Agency Phone: 888-260-0040

Estimate Your Payment
Estimated Payment
$ 2,429.89 per month $2,148.34 Principal & Interest $0.00 Property Tax (data not provided by mls) $281.55 Homeowner's InsuranceChange Payment Information


224 Inverness Drive , Unit 41 | MLS# PALA2094768
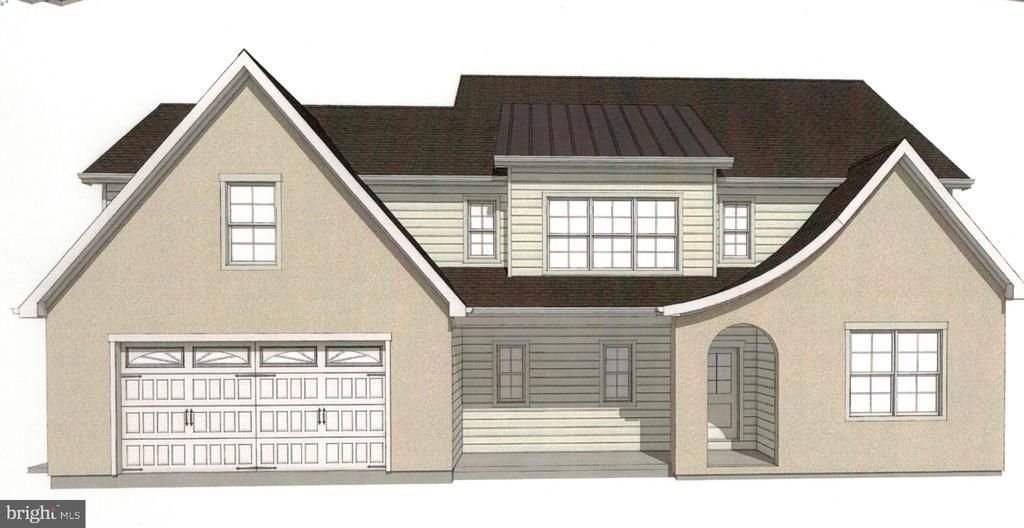
This single family home located at 224 Inverness Drive , Unit 41, Lititz, PA 17543 is currently listed for sale with an asking price of $965,300. This property was built in 2027 and has 4 bedrooms and 2 full and 1 partial baths with 3235 sq. ft. Inverness Drive , Unit 41 is located within the MANHEIM TOWNSHIP school district. Search Lititz real estate on www.realtymark.net today.