
BEDS3
BATHS2 full 1 partial
SQUARE FEET1,995
MLS#NJME2084242
STATUSACTIVE
PROPERTY TYPERental - Single Family
SUBDIVISIONLIBERTY GREEN
SCHOOLLAWRENCE TOWNSHIP PUBLIC SCHOOLS
Property Description
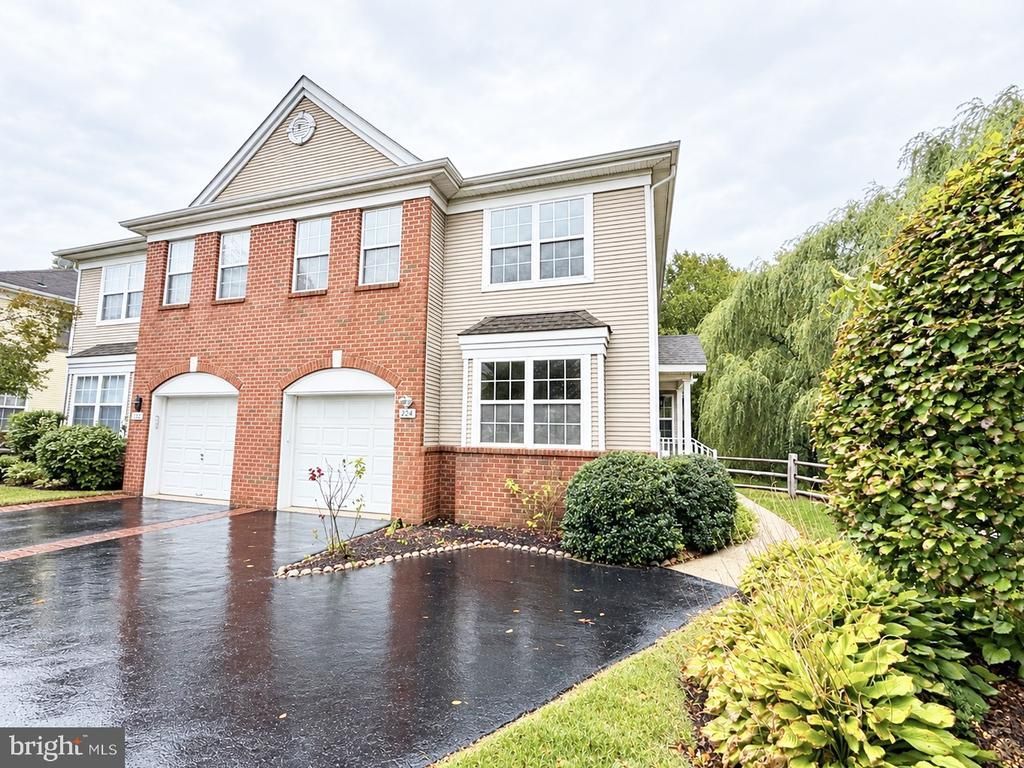
Welcome to this lovely 3-bedroom duplex backing to peaceful woods in desirable Liberty Green! Freshly painted and featuring new vinyl flooring throughout the entire home, a new HVAC system, a new hot water heater, a brand-new second-floor bathroom, and a brand-new deck, this residence offers a fresh, updated feel and is truly move-in ready. The inviting eat-in kitchen features ample cabinetry, ceramic tile backsplash, and updated appliances, and opens seamlessly to the family room—perfect for everyday living and entertaining. Step outside onto the new deck, where you can relax and enjoy the peaceful wooded setting. The living and dining rooms offer a bright, welcoming atmosphere with classic chair-rail molding. Upstairs, the spacious primary suite includes a walk-in closet, sitting room, and adjoining primary bath with a relaxing soaking tub and separate shower. Two additional generously sized bedrooms and the brand-new hall bathroom complete the second level. The finished walk-out basement provides even more living space, featuring a recreation room and den—ideal for a home office, entertainment area, or additional living space. Ideally located close to shopping, schools, and the Route 1 corridor, Liberty Green also offers the convenience of shuttle service to Princeton Junction train station, making commuting convenient for commuters. Major updates include: fresh paint, new vinyl flooring throughout, new HVAC, new hot water heater, brand-new second-floor bathroom, and brand-new deck.
Property Features
Property Type: Rental - Single Family
Basement: Yes
Basement: Full, Fully Finished, Outside Entrance
Cooling: Central A/C
Fuel Type: Natural Gas
Garage: 1
Heating: Forced Air
Home Style: Colonial
Lot Size: 0.07 Acres
Roof Type: Asbestos Shingle
Stories: 2.0
Year Built: 2001
Feature Descriptions
Additional Structures: Above Grade, Below Grade
Appliances: Range Hood, Refrigerator, Washer, Dryer, Dishwasher
Community Amenities: Tot Lots/Playground
Days on Site: 18
Electric: 150 Amps
Exterior: Vinyl Siding, Brick
Exterior: Sidewalks, Street Lights
Flooring: Wall to Wall Carpeting, Luxury Vinyl Tile
Interior: Primary Bath(s), Kitchen - Eat-In
Lot: Front Yard, Rear Yard, SideYard(s)
Lot Dimensions: 0.07 Acre(S)
Municipality: LAWRENCE TWP
Number of Rooms: 11
Parking Features: Other, Parking Garage, Asphalt Driveway
Rent Includes: Trash Removal
Rooms: Living Room, Dining Room, Primary Bedroom, Sitting Room, Bedroom 2,Bedroom 3,Kitchen, Family Room, Exercise Room, Office, Media Room, Half Bath
Sewer: Public Septic
SQFT Above Finished: 1995
SQFT Total Finished: 1995
Structure Type: Twin/Semi-Detached
Total Garage/Parking Spaces: 1
Utilities: Under Ground, Phone Available, Natural Gas Available, Cable TV Available, Electric Available
Water: Public
Local Schools
High School: LAWRENCE H.S.
Middle School: LAWRENCE M.S.
School District: LAWRENCE TOWNSHIP PUBLIC SCHOOLS
Listed By / Shown By
Listed By
Agency Name: BHHS Fox & Roach - Robbinsville
Agency Phone: 6098903300
Shown By
Agency Title: RealtyMark
Agency Phone: 888-260-0040


224 Fountayne Lane | MLS# NJME2084242
This property located at 224 Fountayne Lane, Lawrenceville, NJ 08648 is currently listed for rent with an asking price of $3,600 / Monthly. Fountayne Lane is located within the LAWRENCE TOWNSHIP PUBLIC SCHOOLS school district. Search Lawrenceville real estate on www.realtymark.net today.