
BEDS3
BATHS1 full 1 partial
SQUARE FEET1,798
MLS#PABK2072348
STATUSPENDING
PROPERTY TYPEResidential - Single Family
SUBDIVISIONCORNWALL TERRACE
SCHOOLWILSON
Property Description
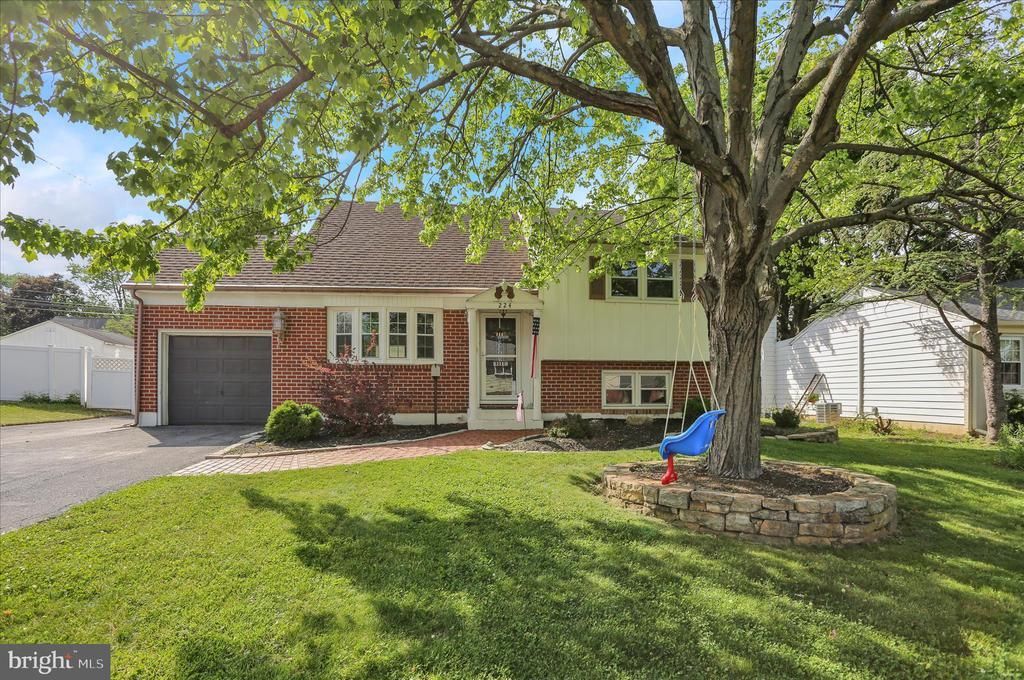
Beautifully updated Wilson split-level home offering comfort, style, and convenience! This move-in ready property features new windows, new laminate flooring, and a newer roof. The updated kitchen boasts quartz countertops, a custom tile backsplash, and flows seamlessly into the dining area with sliding glass doors leading to a large patio—perfect for entertaining—with a large fenced in backyard with storage shed. The lower-level family room offers a cozy stone fireplace with gas insert, along with a convenient laundry area. Upstairs, you’ll find two bedrooms and a full bath, while the top level features a spacious primary bedroom with attic access for additional storage. Ideally located close to major roadways, restaurants, grocery stores, and everyday conveniences. Schedule your private showing today!
Property Features
Property Type: Residential - Single Family
Cooling: Central A/C, Wall Unit
Fuel Type: Natural Gas
Garage: 1
Heating: Hot Water
Home Style: Split Level, Traditional
Lot Size: 0.22 Acres
Roof Type: Shingle, Pitched
Stories: 2.0
Taxes: $4,033
Year Built: 1960
Feature Descriptions
Additional Structures: Above Grade, Below Grade
Appliances: Cooktop, Dishwasher, Oven - Wall, Refrigerator
Days on Site: 5
Electric: Circuit Breakers, 200+ Amp Service
Exterior: Brick, Vinyl Siding
Flooring: Carpet, Ceramic Tile, Vinyl, Laminate Plank
Interior: Carpet, Ceiling Fan(s), Dining Area, Kitchen - Eat-In, Attic, Upgraded Countertops
Lot Dimensions: 0.22 Acre(S)
Municipality: SPRING TWP
Parking Features: Paved Driveway
Parking Notes: 1 Total Parking Spaces
Rooms: Living Room, Dining Room, Primary Bedroom, Bedroom 2,Bedroom 3,Kitchen, Family Room
Sewer: Public Sewer
SQFT Above Finished: 1414
SQFT Below Finished: 384
SQFT Total Finished: 1798
Structure Type: Detached
Total Garage/Parking Spaces: 1
Utilities: Cable TV, Electric Available, Natural Gas Available, Water Available, Sewer Available
Water: Public
Windows: Bay/Bow
Room Sizes
Bedroom 2: 13 x 11 Level - Upper 1
Primary Bedroom: 17 x 14 Level - Upper 1
Bedroom 3: 12 x 10 Level - Upper 1
Dining Room: 12 x 9 Level - Main
Living Room: 19 x 16 Level - Main
Kitchen: 12 x 10 Level - Main
Family Room: 17 x 12 Level - Lower 1
Local Schools
High School: WILSON
Middle School: WILSON SOUTHERN
Elementary School: CORNWALL TERRACE
School District: WILSON
Listed By / Shown By
Listed By
Agency Name: Coldwell Banker Realty
Agency Phone: 6103739900
Shown By
Agency Title: RealtyMark
Agency Phone: 888-260-0400

Estimate Your Payment
Estimated Payment
$ 1,204.28 per month $767.60 Principal & Interest $336.08 Property Tax $100.60 Homeowner's InsuranceChange Payment Information


224 Bard Avenue | MLS# PABK2072348
This single family home located at 224 Bard Avenue, Reading, PA 19608 is currently listed for sale with an asking price of $344,900. This property was built in 1960 and has 3 bedrooms and 1 full and 1 partial baths with 1798 sq. ft. Bard Avenue is located in the CORNWALL TERRACE subdivision within the WILSON school district. Search CORNWALL TERRACE real estate on www.realtymark.net today.