
BEDS4
BATHS1 full
SQUARE FEET1,384
MLS#NJCD2124036
STATUSACTIVE
PROPERTY TYPEResidential - Single Family
SCHOOLPENNSAUKEN TOWNSHIP PUBLIC SCHOOLS
Property Description
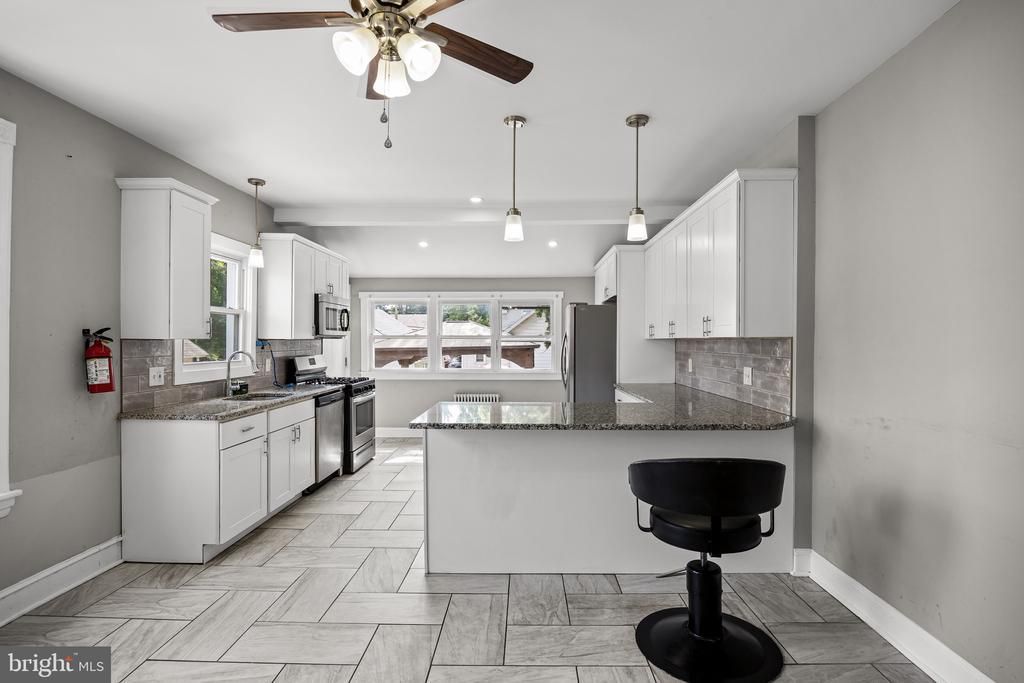
Looking for plenty of natural light with an easy, comfortable flow? This inviting home offers both and so much more! The bright, open kitchen flows seamlessly into a spacious living/dining great room. For the family chef, the kitchen features natural gas cooking, generous granite counter space, light tile flooring and newer stainless steel appliances. A spacious island for casual seating, while the dining area offers plenty of room for gathering with family and friends. The adjoining great room is a versatile gathering space, featuring hardwood flooring and high ceilings that add character and an airy feel to this surprisingly spacious room. Step into the enclosed cozy front porch retreat for relaxation, reflection, and inspiration. Upstairs, you'll find four bedrooms and one full bath. A full unfinished basement for generous storage, utility space and includes the laundry area. The backyard a gazebo creates a wonderful spot for entertaining family and friends. Private driveway parking along with a detached one-car garage that offers additional parking and storage. Recent updates include a new front and back roof in 2022 and conversion to natural gas heating. Easy access to New Jersey Transit River and Atlantic City line, specialty food markets, and a variety of restaurants.
Property Features
Property Type: Residential - Single Family
Basement: Yes
Basement: Full, Unfinished
Cooling: Ceiling Fan(s)
Fuel Type: Natural Gas
Garage: 1
Heating: Radiator
Home Style: Traditional
Lot Size: 0.16 Acres
Roof Type: Shingle
Stories: 3.0
Taxes: $5,284
Year Built: 1929
Feature Descriptions
Additional Structures: Above Grade, Below Grade
Appliances: Dishwasher, Built-In Microwave, Oven/Range - Gas, Stainless Steel Appliances, Water Heater
Days on Site: 16
Exterior: Brick
Fencing: Partially, Rear, Vinyl
Flooring: Vinyl
Interior: Bathroom - Tub Shower, Breakfast Area, Combination Dining/Living, Family Room Off Kitchen, Floor Plan - Traditional, Kitchen - Island
Lot Dimensions: 0.16 Acre(S)
Municipality: PENNSAUKEN TWP
Parking Features: Free
Parking Notes: 1 Total Parking Spaces
Rooms: Kitchen, Sun/Florida Room, Great Room
Sewer: Public Sewer
SQFT Above Finished: 1384
SQFT Total Finished: 1384
Structure Type: Twin/Semi-Detached
Total Garage/Parking Spaces: 1
Water: Public
Local Schools
School District: PENNSAUKEN TOWNSHIP PUBLIC SCHOOLS
Listed By / Shown By
Listed By
Agency Name: BHHS Fox & Roach-Marlton
Agency Phone: 8568105300
Shown By
Agency Title: RealtyMark
Agency Phone: 888-260-0040

Estimate Your Payment
Estimated Payment
$ 1,258.43 per month $723.31 Principal & Interest $440.33 Property Tax $94.79 Homeowner's InsuranceChange Payment Information


2235 47th Street | MLS# NJCD2124036
This single family home located at 2235 47th Street, Pennsauken, NJ 08110 is currently listed for sale with an asking price of $325,000. This property was built in 1929 and has 4 bedrooms and 1 full baths with 1384 sq. ft. 47th Street is located within the PENNSAUKEN TOWNSHIP PUBLIC SCHOOLS school district. Search Pennsauken real estate on www.realtymark.net today.