
BEDS4
BATHS3 full 1 partial
SQUARE FEET2,930
MLS#NJCB2032578
STATUSACTIVE
PROPERTY TYPEResidential - Single Family
SCHOOLMILLVILLE BOARD OF EDUCATION
Property Description
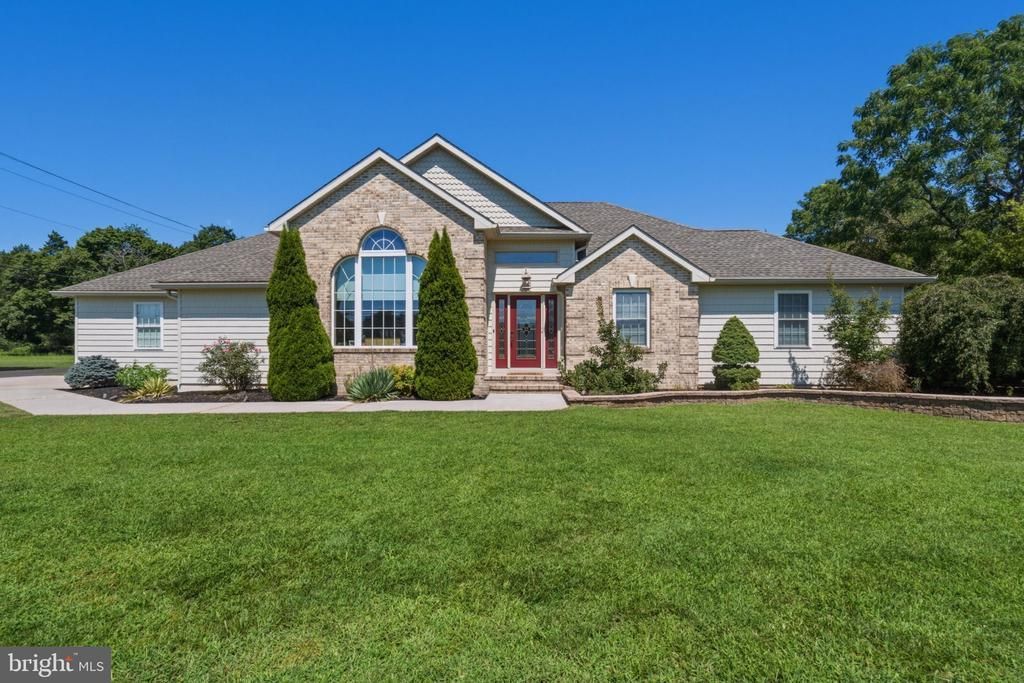
A RARE MILLVILLE OPPORTUNITY! Set on approximately 2 acres, this impressive property offers 4 bedrooms, 3.5 baths, including a 760 sq. ft. private in-law suite separated from the main house by a breezeway, saltwater in ground pool and a 30 x 40 heated pole barn/workshop! The main home features 3 bedrooms, 2 full baths and a half bath, walk-in closets, hardwood flooring, a spacious kitchen with abundant cabinetry and dining area, formal dining room, and a beautiful vaulted family room with brick gas fireplace. The approximately 760 sq. ft. in-law suite includes a bedroom, living room, kitchen, den, dining area and full bathroom, with its own private entrance from the pool/porch area. Ideal for multi generational living or immediate family use. Existing zoning restrictions prohibit use as a separate rental. Enjoy the outdoors with a saltwater in ground pool and plenty of room to spread out. The 30 x 40 pole barn is a standout feature with 10-foot overhead doors, vehicle lift, workbench, heat and its own electric—perfect for vehicles, hobbies, projects and storage. Additional highlights include solar panels, full unfinished basement, central air, natural-gas heat and gas on-demand hot water. Acreage, pool, flexible family living space and an exceptional pole barn—this is one you won't want to miss! Buyer to perform due diligence regarding zoning, septic, permits, property use, measurements and features. More Professional Pictures Coming
Property Features
Property Type: Residential - Single Family
Basement: Yes
Basement: Full
Cooling: Central A/C
Fireplaces: 2
Fuel Type: Natural Gas
Garage: 5
Heating: 90% Forced Air
Home Style: Ranch/Rambler
Lot Size: 2.00 Acres
Roof Type: Shingle
Stories: 1.0
Taxes: $10,805
Year Built: 2004
Feature Descriptions
Additional Structures: Above Grade, Below Grade
Appliances: Washer - Front Loading, Dryer - Front Loading, Refrigerator, Extra Refrigerator/Freezer, Built-In Microwave, Instant Hot Water, Oven/Range - Gas
Days on Site: 6
Electric: 200+ Amp Service
Exterior: Concrete, Vinyl Siding
Exterior: Flood Lights
Fireplace: Brick, Gas/Propane, Free Standing
Flooring: Hardwood, Carpet, Ceramic Tile
Interior: Wood Floors, Walk-in Closet(s), Formal/Separate Dining Room, Floor Plan - Open, Family Room Off Kitchen, Ceiling Fan(s), Carpet, Breakfast Area, Bathroom - Walk-In Shower, Bathroom - Tub Shower, Kitchen - Table Space, Pantry, Recessed Lighting
Location: Corner Lot/Unit
Lot: Front Yard, Poolside, Private, Rear Yard, Road Frontage, SideYard(s)
Lot Dimensions: 2.00 Acre(S)
Municipality: MILLVILLE CITY
Number of Rooms: 10
Parking Features: Concrete Driveway, Private, Stone Driveway
Parking Notes: 18 Total Parking Spaces
Sewer: On Site Septic
SQFT Above Finished: 2930
SQFT Total Finished: 2930
Structure Type: Detached
Swimming Pool: In Ground, Saltwater
Total Garage/Parking Spaces: 18
Water: Public
Windows: Double Hung
Local Schools
High School: MILLVILLE SENIOR
Elementary School: MOUNT PLEASANT SCHOOL
School District: MILLVILLE BOARD OF EDUCATION
Listed By / Shown By
Listed By
Agency Name: Fathom Realty NJ, LLC
Agency Phone: 8563444663
Shown By
Agency Title: RealtyMark
Agency Phone: 888-260-0040

Estimate Your Payment
Estimated Payment
$ 2,788.09 per month $1,668.95 Principal & Interest $900.42 Property Tax $218.72 Homeowner's InsuranceChange Payment Information


2230 W Main Street W | MLS# NJCB2032578
This single family home located at 2230 W Main Street W, Millville, NJ 08332 is currently listed for sale with an asking price of $749,900. This property was built in 2004 and has 4 bedrooms and 3 full and 1 partial baths with 2930 sq. ft. W Main Street W is located within the MILLVILLE BOARD OF EDUCATION school district. Search Millville real estate on www.realtymark.net today.