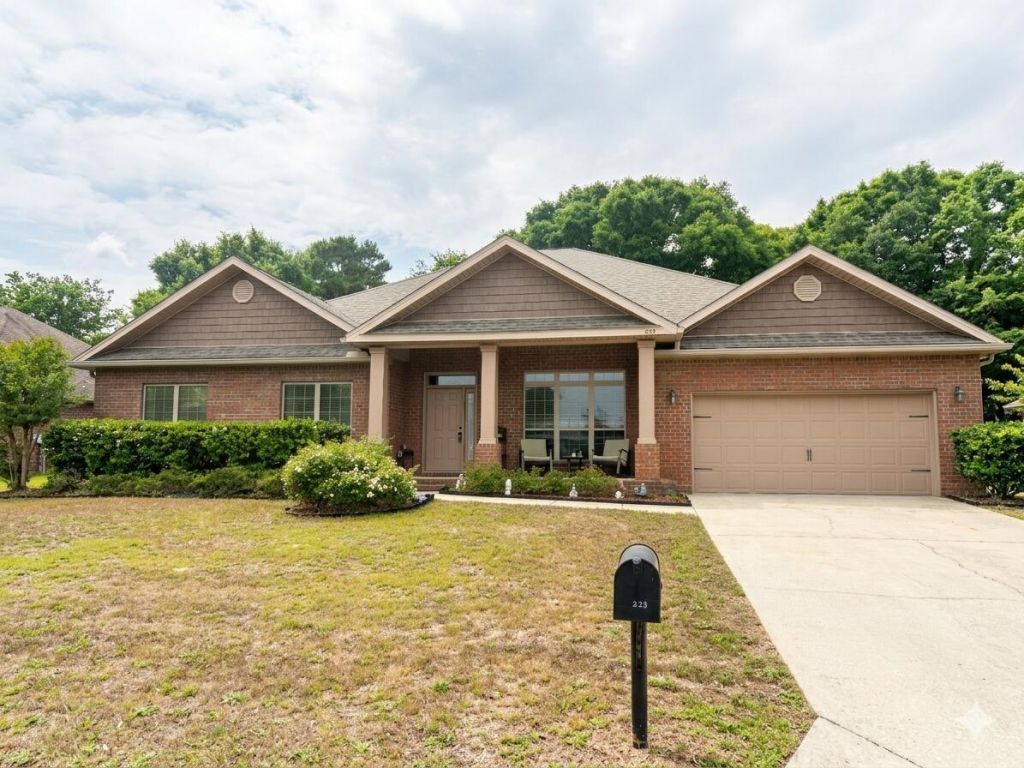

BEDS4
BATHS3 full 1 partial
SQUARE FEET3,356
MLS#993627
STATUSPending
PROPERTY TYPEResidential - Single Family
SUBDIVISIONLIBERTY OAKS
Property Description
Looking for a spacious retreat? This 4-bedroom, 4-bathroom, 3,355 sq. ft. show-stopper delivers! Perfectly designed for large gatherings, the open floor plan features elegant tray ceilings and a massive chef's kitchen with granite countertops that flows into a formal dining area. This residence includes two private en-suite suites plus a convenient powder room. Relax in the light-filled living room by the fireplace or retreat to the expansive owner's suite. Need flexibility? You'll find a dedicated den/office and multiple bonus rooms. Enjoy the Florida lifestyle year-round in the sunroom, screened-in porch, and fenced backyard.
Property Features
Property Type: Residential - Single Family
Cooling: Ceiling Fans, Central Air
Garage: 2 car attached
Heating: Heat Pump Air To Air, Central
Home Style: Contemporary
Lot Size: 0.25 Acres
Stories: 1.0
Taxes: $3,831
Year Built: 2013
Feature Descriptions
Appliances: Auto Garage Door Opn, Dishwasher, Microwave, Smoke Detector, Smooth Stovetop Rnge, Water Heater - Elect
Association Fee Includes: Management
Days on Site: 122
Exterior: Brick, Trim Aluminum
Financing Terms: Conventional, FHA, RHS, VA
Flooring: Floor Tile, Floor WW Carpet New
Foundation: Slab
HOA: Yes
Interior: Breakfast Bar, Ceiling Crwn Molding, Ceiling Tray/Cofferd, Fireplace, Kitchen Island, Lighting Recessed, Pantry, Pull Down Stairs, Washer/Dryer Hookup
Lot Dimensions: 88 x 123
Parcel Number: 12-3N-24-0800-000A-0060
Patio/Porch: Patio Covered
Property Condition: Construction Complete
Road Frontage: City Street
Rooms Total: 9
Sewer: Septic Tank
Sub Type: Detached Single Family
Utilities: Electric, Public Water, TV Cable, Underground
Window: Double Pane Windows
Room Sizes
Living Room: 19 X 12 Level - First
Sun Room: 16.33 X 10 Level - First
Bedroom: 12 X 12 Level - First
Kitchen: 20 X 11.66 Level - First
Bedroom: 13 X 12 Level - First
Breakfast Room: 12.5 X 11.66 Level - First
Dining Room: 19 X 16.41 Level - First
Bedroom: 13 X 12 Level - First
Primary Bathroom: 24 X 15 Level - First
Local Schools
High School: Crestview
Middle School: Davidson
Elementary School: Northwood
Listed By / Shown By
Listed By
Agency Name: ERA American Real Estate
Shown By
Agency Title: RealtyMark
Agency Phone: 888-260-0400

Estimate Your Payment
Estimated Payment
$ 1,439.42 per month $990.38 Principal & Interest $319.25 Property Tax $129.79 Homeowner's InsuranceChange Payment Information


223 Paradise Palm Circle | MLS# 993627
This single family home located at 223 Paradise Palm Circle, Crestview, FL 32536 is currently listed for sale with an asking price of $445,000. This property was built in 2013 and has 4 bedrooms and 3 full and 1 partial baths with 3356 sq. ft. Paradise Palm Circle is located in the LIBERTY OAKS subdivision. Search LIBERTY OAKS real estate on www.realtymark.net today.