
BEDS7
BATHS6 full
SQUARE FEET5,569
MLS#4039799
STATUS
PROPERTY TYPEResidential - Single Family
Property Description
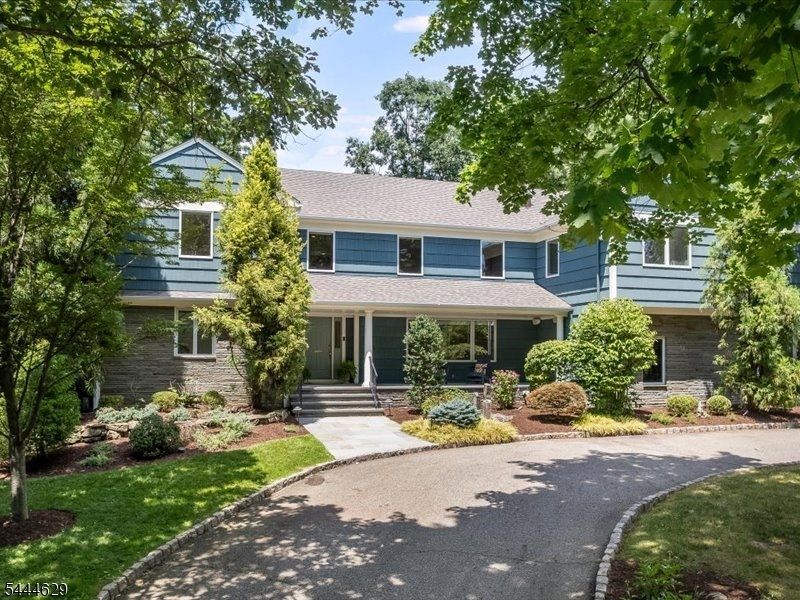
Set on an acre of exceptional property on one of Essex Fells' most coveted streets, this custom expanded Ranch offers a blend of comfort and modern convenience. The residence features a flexible layout and abundant picture windows that showcase the serene surroundings and fill the home with natural light. The first-floor Primary Suite enjoys spacious walk-in closets, spa-like Bath and a Sitting Room with direct access to the expansive Deck outside. The formal Dining Room and Family Room are each anchored by gas fireplaces, while the oversized Kitchen has a large center island, casual dining area, and a comfortable gathering space with lovely garden views. Thoughtful amenities include a whole house generator, two Laundry Rooms, four-zone HVAC, "smart home" technologies, a heated 3-car attached Garage and circular driveway. Multiple levels of living space, including a second floor Lounge, third floor Play Room, and lower level Recreation Room provide endless opportunities for relaxation, work and entertaining. Outdoors, a spacious Deck with hot tub overlooks the beautifully landscaped, fully-fenced and level backyard complete with a tranquil koi pond, creating a private oasis for year-round enjoyment. Located just 23 miles from NYC, Essex Fells is renowned for its extraordinary natural beauty, distinctive homes and excellent schools. This remarkable property offers an exceptional opportunity to enjoy gracious suburban living in one of northern NJ's most desired communities.
Property Features
Property Type: Residential - Single Family
Basement: Yes
Basement: Bilco-Style Door, Crawl Space, Finished-Partially, Walkout
Cooling: 4+ Units, Ceiling Fan, Multi-Zone Cooling
Fuel Type: Gas-Natural
Garage: 3
Heating: 4+ Units, Multi-Zone
Home Style: Expanded Ranch, Custom Home
Lot Size: 0.98 Acres
Roof Type: Asphalt Shingle
Taxes: $27,567
Year Built: 1953
Amenities
CeilBeam
Blinds
CeilCath
AlrmFire
HotTub
SecurSys
Shades
Skylight
StallShw
StereoSy
TubShowr
WlkInCls
Barbeque
Deck
Hot Tub
Metal Fence
Storage Shed
Underground Lawn Sprinkler
Feature Descriptions
Appliances: Dishwasher, Disposal, Dryer, Generator-Built-In, Hot Tub, Kitchen Exhaust Fan, Range/Oven-Gas, Refrigerator, Sump Pump, Washer
Bath: Stall Shower
Days on Site: 54
Driveway: 1 Car Width, Additional Parking, Blacktop, Circular
Exterior: Stone, Wood Shingle
Fireplace: Dining Room, Family Room, Gas Fireplace
Flooring: Laminate, Stone, Tile, Wood
Lot: Level Lot, Pond On Lot, Wooded Lot
Lot Dimensions: 0.98 acre(s)
Outbuilding(s): Yes
Parking Notes: Attached Garage, Garage Door Opener, Oversize Gara
Security: yes
Sewer: Public Sewer, Sewer Charge Extra
Utilities: Electric, Gas-Natural
Water: Public Water, Water Charge Extra
Room Sizes
Primary: 13x28
Bedroom 2: 12x13
Bedroom 3: 16x13
Bedroom 4: 12x13
Dining Room: 23x13
Family Room: 18x16
Kitchen: 29x24
Bedroom: 12x14
Bedroom: 11x14
Bedroom: 9x14
Rec Room: 17x16
Local Schools
High School: W ESSEX
Middle School: W ESSEX
Elementary School: ESSEX FELL
Listed By / Shown By
Listed By
Agency Name: ARCADIA, REALTORS
Agency Contact: 973-228-7060
Shown By
Agency Title: RealtyMark
Agency Phone: 888-260-0040

Estimate Your Payment
Estimated Payment
$ 8,086.89 per month $5,118.80 Principal & Interest $2,297.25 Property Tax $670.83 Homeowner's InsuranceChange Payment Information


223 Old Chester Rd | MLS# 4039799
This single family home located at 223 Old Chester Rd, Essex Fells, NJ 07021 is currently listed for sale with an asking price of $2,300,000. This property was built in 1953 and has 7 bedrooms and 6 full baths with 5569 sq. ft. Search Essex Fells real estate on www.realtymark.net today.