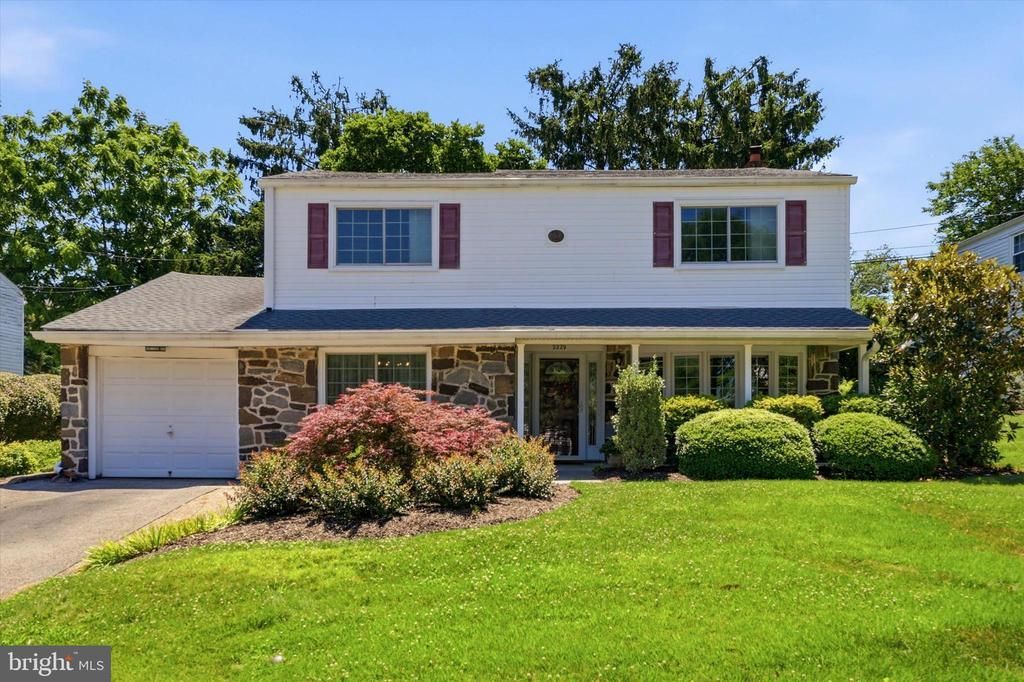

BEDS4
BATHS2 full 1 partial
SQUARE FEET2,242
MLS#PAMC2185482
STATUSACTIVE
PROPERTY TYPEResidential - Single Family
SCHOOLCOLONIAL
Property Description
Welcome to this charming four bedroom, 2.5 bath home in Lafayette Hill that offers touches of popular mid-century modern design, functionality and an unbeatable location! A covered front porch greets you as you step inside to find a bright living room with gorgeous bay window, gracious dining room accented with chair rail, a cozy, fireside family room with gas fireplace and the heart of the home – a wonderful, renovated kitchen boasting abundant 42 inch cherry cabinetry, Corian counters, stainless steel appliances, under cabinet and recessed lighting and a breakfast area that overlooks a gorgeous rear yard. A large laundry room, powder room and roomy hall closet are also on the main level. Head upstairs to discover the spacious primary suite offering a walk-in closet and private bath. Tastefully updated primary and hall baths provide a fresh, contemporary feel with designer tile and granite counters while seamlessly blending with the home’s charm and character. Three more generously sized bedrooms, each with excellent closet space, complete this level. Hardwood floors throughout much of the home including under the carpet in the bedrooms. Step outside to enjoy the many birds who visit and the serenity of the professionally landscaped rear yard where boulders and specimen plantings create a stunning setting. Additional amenities include roof and gutter replacement in 2019, gutter guards, new heater in 2021, one car attached garage, basement with plenty of storage space, replacement windows and custom shades and blinds. With easy access to schools, parks, dining, major arteries and shopping centers, this home combines accessibility with the warmth and connection of an established community. Desirable Colonial School District. One Year Home Warranty to Buyer at the time of settlement. Welcome home!
Property Features
Property Type: Residential - Single Family
Basement: Unfinished, Sump Pump
Basement: Yes
Cooling: Central A/C
Fireplaces: 1
Fuel Type: Natural Gas
Garage: 1
Heating: Forced Air
Home Style: Colonial
Lot Size: 0.18 Acres
Roof Type: Shingle
Stories: 2.0
Taxes: $6,248
Year Built: 1962
Feature Descriptions
Additional Structures: Above Grade, Below Grade
Appliances: Built-In Microwave, Dishwasher, Disposal, Dryer - Gas, Oven - Self Cleaning, Oven/Range - Gas, Refrigerator, Stainless Steel Appliances, Washer
Days on Site: 20
Electric: 200+ Amp Service
Exterior: Vinyl Siding
Fireplace: Brick, Fireplace - Glass Doors, Gas/Propane, Mantel(s)
Flooring: Carpet, Ceramic Tile, Hardwood, Vinyl
Interior: Attic, Breakfast Area, Ceiling Fan(s), Chair Railings, Family Room Off Kitchen, Floor Plan - Traditional, Formal/Separate Dining Room, Primary Bath(s), Recessed Lighting, Upgraded Countertops, Walk-in Closet(s)
Location: Middle Of Block
Lot Dimensions: 0.18 Acre(S)
Municipality: WHITEMARSH TWP
Number of Rooms: 8
Parking Features: Asphalt Driveway
Parking Notes: 3 Total Parking Spaces
Rooms: Living Room, Dining Room, Primary Bedroom, Bedroom 2,Bedroom 3,Bedroom 4,Kitchen, Family Room, Breakfast Room, Laundry
Sewer: Public Sewer
SQFT Above Finished: 2242
SQFT Total Finished: 2242
Structure Type: Detached
Total Garage/Parking Spaces: 3
Water: Public
Windows: Bay/Bow, Casement, Double Hung, Replacement, Sliding
Room Sizes
Primary Bedroom: 18 x 13 Level - Upper 1
Bedroom 2: 19 x 10 Level - Upper 1
Bedroom 3: 12 x 11 Level - Upper 1
Bedroom 4: 12 x 11 Level - Upper 1
Living Room: 20 x 16 Level - Main
Dining Room: 12 x 12 Level - Main
Family Room: 19 x 11 Level - Main
Kitchen: 13 x 12 Level - Main
Laundry: 9 x 8 Level - Main
Breakfast Room: 13 x 8 Level - Main
Local Schools
High School: PLYMOUTH WHITEMARSH
Middle School: COLONIAL
School District: COLONIAL
Listed By / Shown By
Listed By
Agency Name: Keller Williams Real Estate-Blue Bell
Agency Phone: 2156462900
Shown By
Agency Title: RealtyMark
Agency Phone: 888-260-0040

Estimate Your Payment
Estimated Payment
$ 2,081.35 per month $1,379.85 Principal & Interest $520.67 Property Tax $180.83 Homeowner's InsuranceChange Payment Information


2229 Oakwyn Road | MLS# PAMC2185482
This single family home located at 2229 Oakwyn Road, Lafayette Hill, PA 19444 is currently listed for sale with an asking price of $620,000. This property was built in 1962 and has 4 bedrooms and 2 full and 1 partial baths with 2242 sq. ft. Oakwyn Road is located within the COLONIAL school district. Search Lafayette Hill real estate on www.realtymark.net today.