
BEDS4
BATHS2 full 1 partial
SQUARE FEET2,174
MLS#DENC2103186
STATUSACTIVE
PROPERTY TYPEResidential - Single Family
SUBDIVISIONLANCASHIRE
SCHOOLBRANDYWINE
Property Description
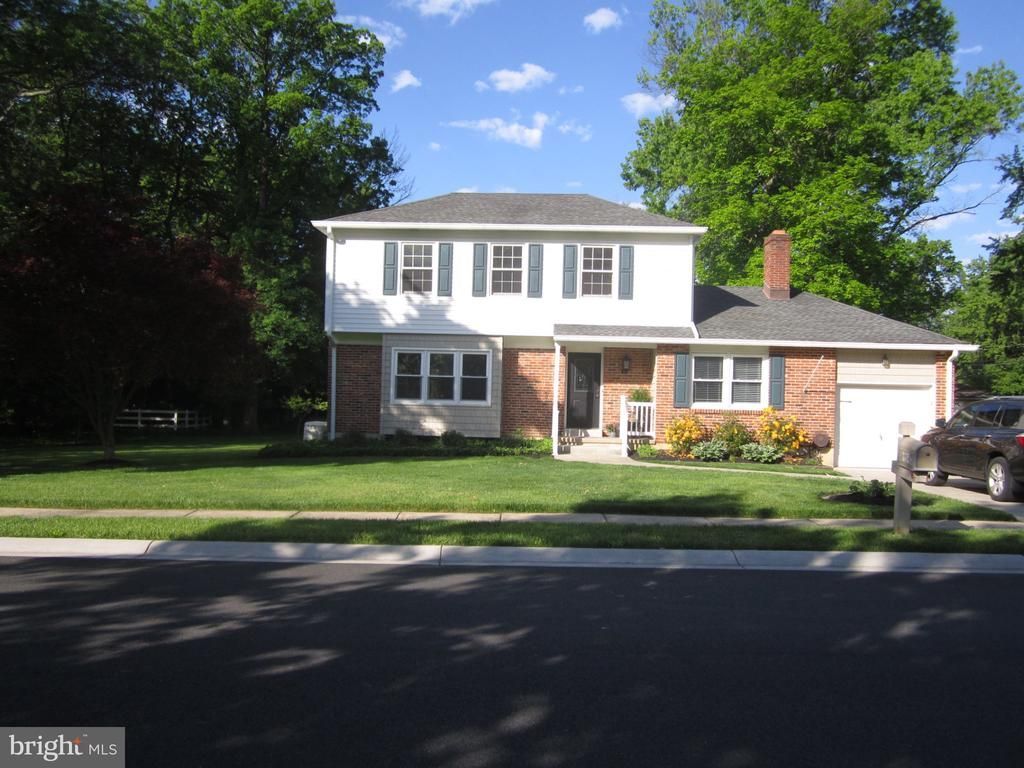
Welcome to your dream home! This exquisite 4-bedroom, 2.5-bath residence is nestled in a quiet neighborhood, just a short stroll from Lancashire Elementary and a picturesque park. Step inside to a beautifully renovated interior: the kitchen dazzles with sleek granite countertops, while both upstairs bathrooms have been fully transformed. Refinished hardwood floors run throughout, adding warmth and elegance. At the back, a spacious sunroom with large windows overlooks the serene backyard. Lots of storage in the spacious basement and large closets. This property has one of the largest lots in the neighborhood! Don’t miss your chance—book your private tour today!
Property Features
Property Type: Residential - Single Family
Basement: Full, Partially Finished
Basement: Yes
Cooling: Central A/C
Fireplaces: 1
Fuel Type: Natural Gas
Garage: 2
Heating: Central, Forced Air
Home Style: Colonial
Lot Size: 0.45 Acres
Stories: 2.0
Taxes: $2,813
Year Built: 1967
Feature Descriptions
Additional Structures: Above Grade, Below Grade
Days on Site: 9
Exterior: Brick, Vinyl Siding, Aluminum Siding
Lot Dimensions: 0.45 Acre(S)
Parking Notes: 2 Total Parking Spaces
Sewer: Public Sewer
SQFT Above Finished: 2174
SQFT Total Finished: 2174
Structure Type: Detached
Total Garage/Parking Spaces: 2
Water: Public
Local Schools
School District: BRANDYWINE
Listed By / Shown By
Listed By
Agency Name: Concord Realty Group
Agency Phone: 3024770400
Shown By
Agency Title: RealtyMark
Agency Phone: 888-260-0400

Estimate Your Payment
Estimated Payment
$ 1,656.65 per month $1,257.45 Principal & Interest $234.42 Property Tax $164.79 Homeowner's InsuranceChange Payment Information


2226 Decatur Road | MLS# DENC2103186
This single family home located at 2226 Decatur Road, Wilmington, DE 19810 is currently listed for sale with an asking price of $565,000. This property was built in 1967 and has 4 bedrooms and 2 full and 1 partial baths with 2174 sq. ft. Decatur Road is located in the LANCASHIRE subdivision within the BRANDYWINE school district. Search LANCASHIRE real estate on www.realtymark.net today.