
BEDS3
BATHS1 full
SQUARE FEET1,001
MLS#MDHR2055536
STATUSACTIVE
PROPERTY TYPEResidential - Single Family
SCHOOLHARFORD COUNTY PUBLIC SCHOOLS
Property Description
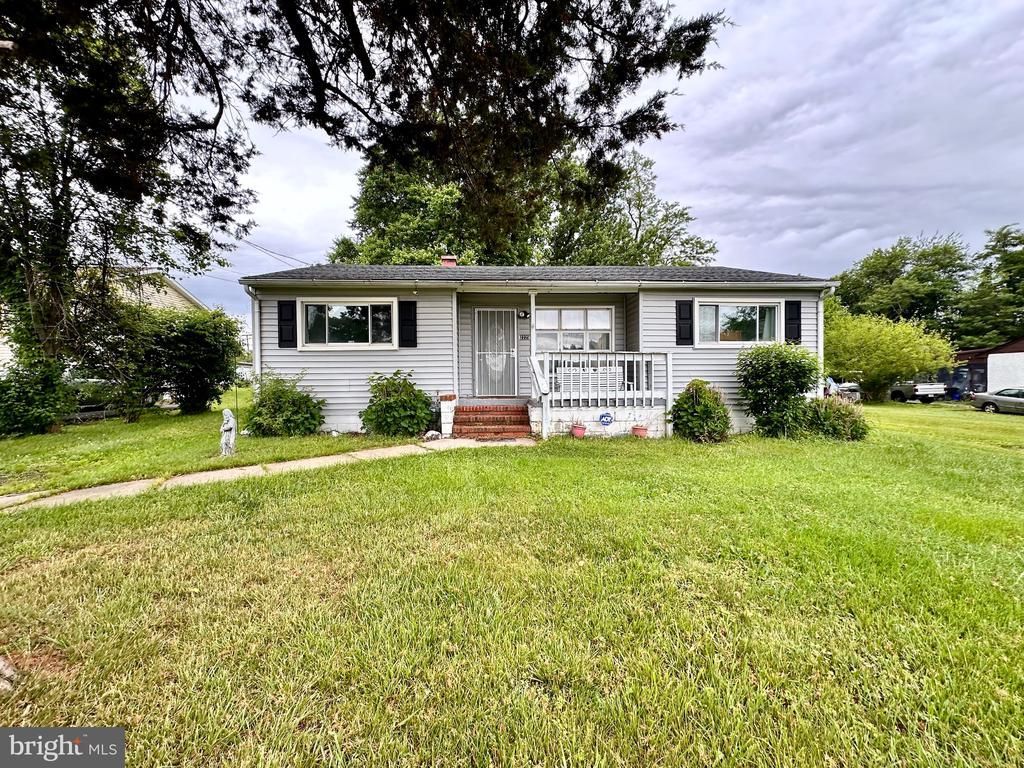
INVESTOR SPECIAL! Great rehab opportunity in Havre de Grace. This single-level 3BR/1BA rancher offers 1,001 sq. ft. of living space and sits on a 0.25-acre lot on a quiet no-thru street with views of open fields and Roye-Williams Elementary School. Interior features include an open living and dining room combination, kitchen, enclosed sunporch, 3 bedrooms, a full bath and a laundry room with hookups plus a roughed-in second full bath ready for completion. Hardwood floors run throughout the main living areas and bedrooms, with laminate flooring in the kitchen and luxury vinyl plank flooring in the sunporch. Major exterior improvements have already been completed, including a replacement roof within the last 5 years and updated siding. Covered front porch, public water and sewer, and crawl space foundation. Property requires full renovation and is being sold strictly AS-IS. Ideal for cash, hard money, rehab financing, investors, flippers, or buyers looking to build sweat equity. **All contents remaining in the property at closing become property of the buyer**
Property Features
Property Type: Residential - Single Family
Cooling: Window Unit(s), Ceiling Fan(s)
Fuel Type: Natural Gas
Heating: Baseboard - Electric
Home Style: Ranch/Rambler
Lot Size: 0.25 Acres
Roof Type: Architectural Shingle
Stories: 1.0
Taxes: $1,649
Year Built: 1956
Feature Descriptions
Additional Structures: Above Grade, Below Grade
Appliances: Water Heater
Days on Site: 1
Electric: 100 Amp Service
Exterior: Vinyl Siding
Flooring: Hardwood, Luxury Vinyl Plank, Laminated
Interior: Floor Plan - Traditional, Bathroom - Tub Shower, Breakfast Area, Ceiling Fan(s), Combination Dining/Living, Dining Area, Entry Level Bedroom, Kitchen - Table Space, Wood Floors, Crown Moldings, Recessed Lighting
Lot: Front Yard, Rear Yard, Private, Level, Cleared, SideYard(s)
Lot Dimensions: 0.25 Acre(S)
Rooms: Living Room, Dining Room, Bedroom 2,Bedroom 3,Kitchen, Bedroom 1,Sun/Florida Room, Laundry, Bathroom 1,Bathroom 2
Sewer: Public Sewer
SQFT Above Finished: 1001
SQFT Total Finished: 1001
Structure Type: Detached
Utilities: Cable TV Available, Phone Available
Water: Public
Windows: Screens
Room Sizes
Living Room: 17 x 13 Level - Main
Dining Room: 13 x 9 Level - Main
Kitchen: 12 x 10 Level - Main
Sun/Florida Room: 9 x 9 Level - Main
Bedroom 1: 13 x 12 Level - Main
Bedroom 2: 11 x 9 Level - Main
Bedroom 3: 10 x 9 Level - Main
Bathroom 1: 6 x 5 Level - Main
Bathroom 2: 7 x 5 Level - Main
Laundry: 6 x 4 Level - Main
Local Schools
High School: ABERDEEN
Middle School: ABERDEEN
Elementary School: ROYE-WILLIAMS
School District: HARFORD COUNTY PUBLIC SCHOOLS
Listed By / Shown By
Listed By
Agency Name: ExecuHome Realty
Agency Phone: 4436323000
Shown By
Agency Title: RealtyMark
Agency Phone: 888-260-0400

Estimate Your Payment
Estimated Payment
$ 552.76 per month $367.22 Principal & Interest $137.42 Property Tax $48.13 Homeowner's InsuranceChange Payment Information


2225 Williams Drive | MLS# MDHR2055536
This single family home located at 2225 Williams Drive, Havre de Grace, MD 21078 is currently listed for sale with an asking price of $165,000. This property was built in 1956 and has 3 bedrooms and 1 full baths with 1001 sq. ft. Williams Drive is located within the HARFORD COUNTY PUBLIC SCHOOLS school district. Search Havre De Grace real estate on www.realtymark.net today.