
BEDS3
BATHS2 full
SQUARE FEET1,718
MLS#PABK2077092
STATUSACTIVE
PROPERTY TYPEResidential - Single Family
SUBDIVISIONUNION GREENE
SCHOOLDANIEL BOONE AREA
Property Description
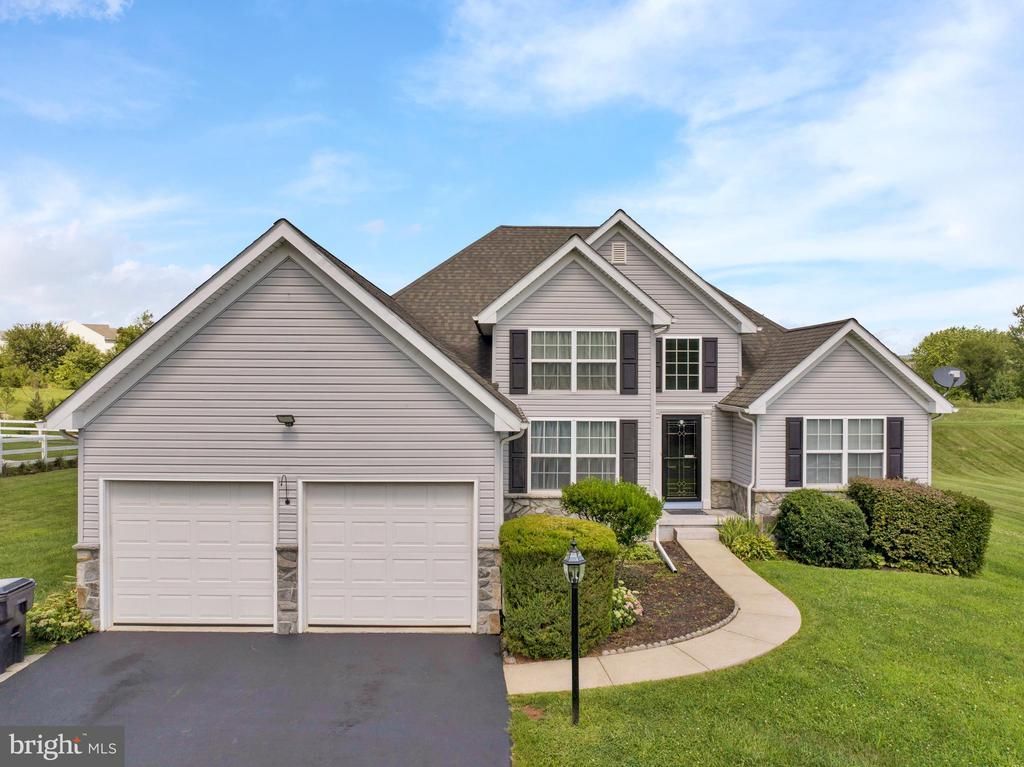
Welcome to this inviting one story home in Union Greene, set on a peaceful 0.42 acre lot with a warm layout and plenty of room to grow. The home features three comfortable bedrooms, two full bathrooms, a two story dining room that fills the space with natural light, and a covered back deck perfect for relaxing in any season. The kitchen offers a cozy, welcoming feel with electric cooking, a dishwasher, and generous countertop space for everyday meals or weekend gatherings. The unfinished basement adds endless possibilities, whether you imagine a future family room, workshop, or hobby space. A two car garage and backyard shed provide excellent storage. Some areas of the home are ready for fresh paint and new flooring, giving you the chance to move in and make the space truly yours from day one. With one floor living, flexible spaces, and a location buyers love, this Union Greene property is ready for its next chapter.
Property Features
Property Type: Residential - Single Family
Basement: Interior Access, Unfinished
Basement: Yes
Cooling: Central A/C
Fuel Type: Propane - Leased
Garage: 2
Heating: 90% Forced Air, Forced Air
Home Style: Traditional
Lot Size: 0.42 Acres
Roof Type: Architectural Shingle
Stories: 1.0
Taxes: $8,110
Year Built: 2014
Feature Descriptions
Additional Structures: Above Grade, Below Grade
Appliances: Built-In Range, Dishwasher
Days on Site: 13
Exterior: Vinyl Siding
HOA Fee: $135.00/Quarterly
Interior: Bathroom - Tub Shower, Breakfast Area, Carpet, Ceiling Fan(s), Dining Area, Entry Level Bedroom, Kitchen - Eat-In, Kitchen - Table Space
Lot: Backs - Open Common Area, Front Yard, Landscaping, Rear Yard, SideYard(s)
Lot Dimensions: 0.42 Acre(S)
Municipality: UNION TWP
Parking Features: Asphalt Driveway
Parking Notes: 6 Total Parking Spaces
Rooms: Living Room, Dining Room, Primary Bedroom, Bedroom 2,Kitchen, Basement, Breakfast Room, Bedroom 1
Sewer: On Site Septic
SQFT Above Finished: 1718
SQFT Total Finished: 1718
Structure Type: Detached
Total Garage/Parking Spaces: 6
Water: Well
Room Sizes
Living Room: 13 x 19 Level - Main
Breakfast Room: 8 x 9 Level - Main
Primary Bedroom: 15 x 15 Level - Main
Kitchen: 13 x 11 Level - Main
Dining Room: 10 x 13 Level - Main
Bedroom 1: 12 x 13 Level - Main
Bedroom 2: 16 x 12 Level - Main
Basement: 48 x 31 Level - Lower 1
Local Schools
School District: DANIEL BOONE AREA
Listed By / Shown By
Listed By
Agency Name: Coldwell Banker Realty
Agency Phone: 6103739900
Shown By
Agency Title: RealtyMark
Agency Phone: 888-260-0040

Estimate Your Payment
Estimated Payment
$ 1,871.27 per month $1,056.92 Principal & Interest $675.83 Property Tax $138.51 Homeowner's InsuranceChange Payment Information


222 Yocom Road | MLS# PABK2077092
This single family home located at 222 Yocom Road, Douglassville, PA 19518 is currently listed for sale with an asking price of $474,900. This property was built in 2014 and has 3 bedrooms and 2 full baths with 1718 sq. ft. Yocom Road is located in the UNION GREENE subdivision within the DANIEL BOONE AREA school district. Search UNION GREENE real estate on www.realtymark.net today.