
BEDS3
BATHS1 full
SQUARE FEET1,120
MLS#PAYK2110218
STATUSPENDING
PROPERTY TYPEResidential - Single Family
SUBDIVISIONWOODLAND VIEW
SCHOOLCENTRAL YORK
Property Description
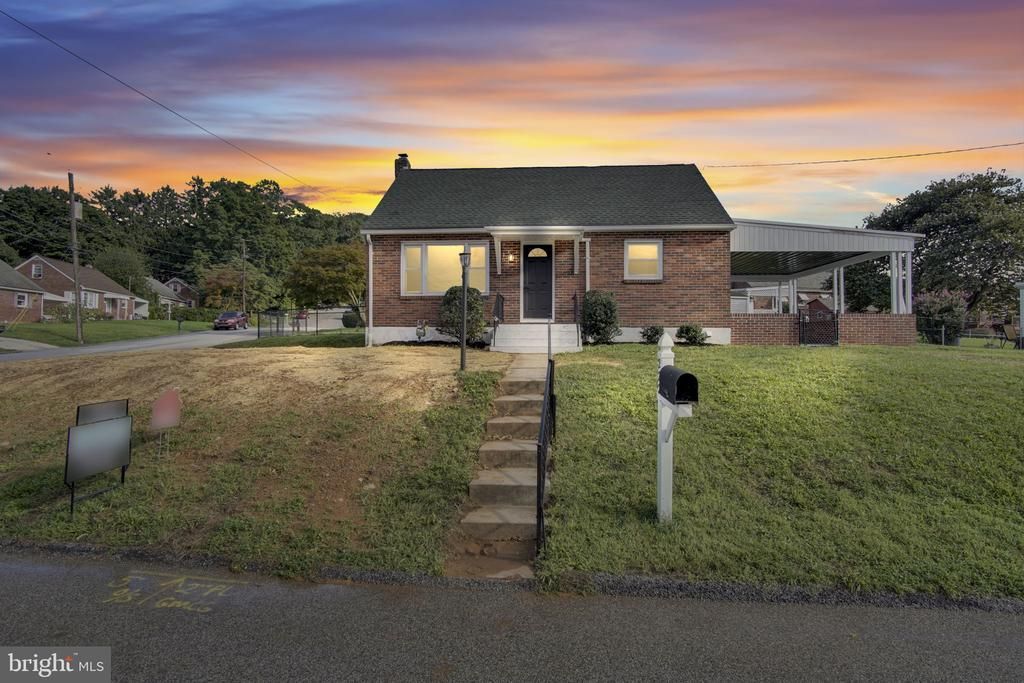
Offer Deadline Tomorrow 08/25/26 at 5pm !!!! in Central School District! Perfectly positioned on a corner lot, this fully renovated Cape Cod is ready to impress from the moment you arrive. Every detail has been thoughtfully updated with a clean, neutral aesthetic that feels fresh, bright, and completely move-in ready. Inside, this 3-bedroom, 1-bath home showcases refinished hardwood floors, fresh paint throughout, and updated lighting. The kitchen has been completely redone with new cabinets, countertops, sink, and stainless appliances, while the bathroom shines with all-new tile, a modern vanity, and stylish finishes. Behind the cosmetic updates are the upgrades that matter most: a new HVAC system, new water heater, new driveway, new retaining wall, and a roof less than 10 years old—the big-ticket items are already handled, so you can move in with confidence. The basement offers exciting future potential, with an egress and garage door access ready to be finished to your own design and taste down the road. Outside, enjoy a fully fenced-in yard offering privacy, space to entertain, and room for pets or play, plus an attached garage for everyday convenience. With thoughtful updates from top to bottom, this home delivers the look, feel, and peace of mind buyers are searching for—without the project list. Don't wait on this one. Schedule your showing as soon as it goes active and come see the transformation in person.
Property Features
Property Type: Residential - Single Family
Basement: Full, Poured Concrete, Outside Entrance
Basement: Yes
Cooling: Central A/C
Fuel Type: Natural Gas
Garage: 1
Heating: Forced Air
Home Style: Cape Cod
Lot Size: 0.17 Acres
Roof Type: Shingle, Asphalt
Stories: 1.5
Taxes: $3,302
Year Built: 1954
Feature Descriptions
Additional Structures: Above Grade, Below Grade
Appliances: Dishwasher, Washer, Dryer, Refrigerator, Oven - Single
Days on Site: 13
Exterior: Brick
Fencing: Aluminum
Interior: Kitchen - Eat-In
Lot: Level, Sloping, Corner
Lot Dimensions: 0.17 Acre(S)
Municipality: MANCHESTER TWP
Parking Notes: 2 Total Parking Spaces
Sewer: Public Sewer
SQFT Above Finished: 1120
SQFT Total Finished: 1120
Structure Type: Detached
Total Garage/Parking Spaces: 2
Water: Public
Windows: Insulated
Local Schools
High School: CENTRAL YORK
School District: CENTRAL YORK
Listed By / Shown By
Listed By
Agency Name: Samson Properties
Agency Phone: 7033788810
Shown By
Agency Title: RealtyMark
Agency Phone: 888-260-0040

Estimate Your Payment
Estimated Payment
$ 904.47 per month $556.39 Principal & Interest $275.17 Property Tax $72.92 Homeowner's InsuranceChange Payment Information


222 Eastland Avenue | MLS# PAYK2110218
This single family home located at 222 Eastland Avenue, York, PA 17406 is currently listed for sale with an asking price of $249,999. This property was built in 1954 and has 3 bedrooms and 1 full baths with 1120 sq. ft. Eastland Avenue is located in the WOODLAND VIEW subdivision within the CENTRAL YORK school district. Search WOODLAND VIEW real estate on www.realtymark.net today.