
BEDS3
BATHS2 full
SQUARE FEET1,549
MLS#NJOC2044486
STATUSACTIVE UNDER CONTRACT
PROPERTY TYPEResidential - Single Family
SUBDIVISIONFORKED RIVER - BARNEGAT PINES
SCHOOLLACEY TOWNSHIP PUBLIC SCHOOLS
Property Description
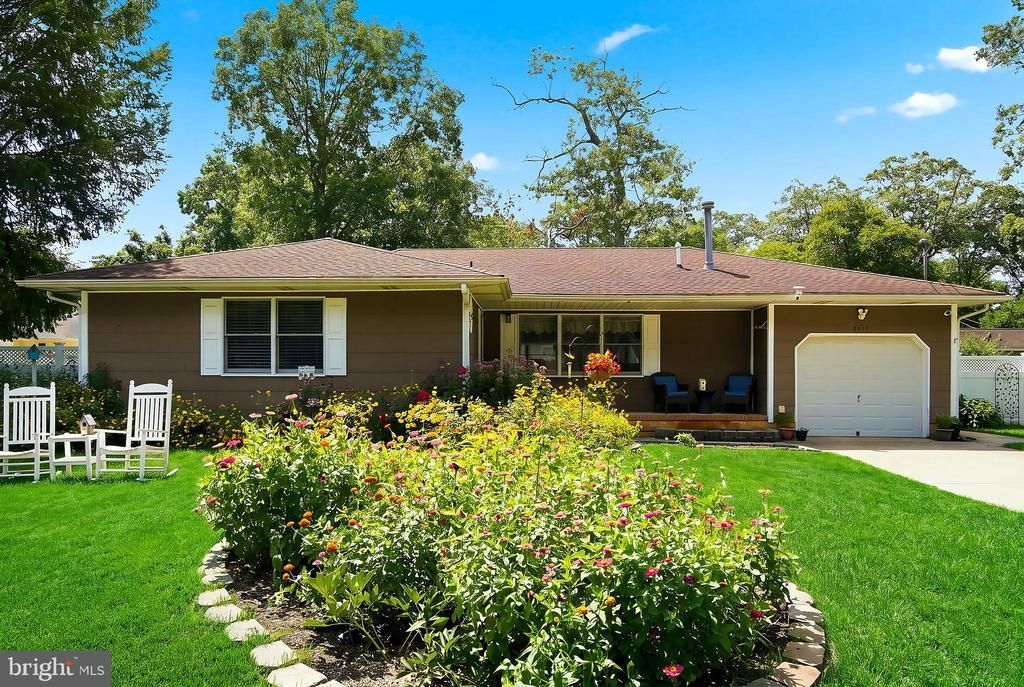
Welcome home. This beautiful 3-bedroom, 2-bath home has great outdoor space, mature gardens, and plenty of updates already done for you. The backyard is perfect for enjoying, it has a Trex deck, paver patio, and colorful landscaping. The home offers a comfortable layout and an attached garage for extra storage. Big-ticket improvements include a newer roof, updated central air, and a high-efficiency boiler and hot water system. A REME HALO air purifier was added to the HVAC system for improved indoor air quality. The garage is wired for a generator hookup, and updates throughout the years show how well this home has been maintained. With its gardens, outdoor entertaining space, practical upgrades, and easy-to-love layout, this is a home that feels just as good outside as it does in.
Property Features
Property Type: Residential - Single Family
Cooling: Central A/C
Fuel Type: Natural Gas
Garage: 1
Heating: Baseboard - Hot Water
Home Style: Ranch/Rambler
Lot Size: 0.18 Acres
Roof Type: Shingle
Stories: 1.0
Taxes: $5,948
Year Built: 1981
Feature Descriptions
Additional Structures: Above Grade, Below Grade
Appliances: Dishwasher, Dryer, Oven/Range - Gas, Built-In Microwave, Washer
Days on Site: 19
Exterior: Lawn Sprinkler
Fencing: Vinyl, Fully
Flooring: Ceramic Tile, Laminated
Interior: Attic, Primary Bath(s), Bathroom - Stall Shower
Location: Middle Of Block
Lot Dimensions: 0.18 Acre(S)
Municipality: LACEY TWP
Number of Rooms: 9
Parking Notes: 1 Total Parking Spaces
Pet Restrictions: No Pet Restrictions
Rooms: Living Room, Dining Room, Primary Bedroom, Kitchen, Laundry, Additional Bedroom
Sewer: Public Sewer
SQFT Above Finished: 1549
SQFT Total Finished: 1549
Structure Type: Detached
Total Garage/Parking Spaces: 1
Water: Public
Room Sizes
Living Room: 13 x 19 Level - Main
Dining Room: 12 x 11 Level - Main
Kitchen: 11 x 11 Level - Main
Primary Bedroom: 12 x 15 Level - Main
Additional Bedroom: 12 x 11 Level - Main
Additional Bedroom: 12 x 11 Level - Main
Laundry: 6 x 9 Level - Main
Local Schools
High School: LACEY TOWNSHIP
Middle School: LACEY TOWNSHIP M.S.
Elementary School: FORKED RIVER E.S.
School District: LACEY TOWNSHIP PUBLIC SCHOOLS
Listed By / Shown By
Listed By
Agency Name: Keller Williams Realty Preferred Properties
Agency Phone: 6095976700
Shown By
Agency Title: RealtyMark
Agency Phone: 888-260-0040

Estimate Your Payment
Estimated Payment
$ 1,691.10 per month $1,056.92 Principal & Interest $495.67 Property Tax $138.51 Homeowner's InsuranceChange Payment Information


2215 Longwood Drive | MLS# NJOC2044486
This single family home located at 2215 Longwood Drive, Forked River, NJ 08731 is currently listed for sale with an asking price of $474,900. This property was built in 1981 and has 3 bedrooms and 2 full baths with 1549 sq. ft. Longwood Drive is located in the FORKED RIVER - BARNEGAT PINES subdivision within the LACEY TOWNSHIP PUBLIC SCHOOLS school district. Search FORKED RIVER - BARNEGAT PINES real estate on www.realtymark.net today.