
BEDS3
BATHS2 full
SQUARE FEET2,004
MLS#MDWA2040844
STATUSACTIVE
PROPERTY TYPERental - Single Family
SCHOOLWASHINGTON COUNTY PUBLIC SCHOOLS
Property Description
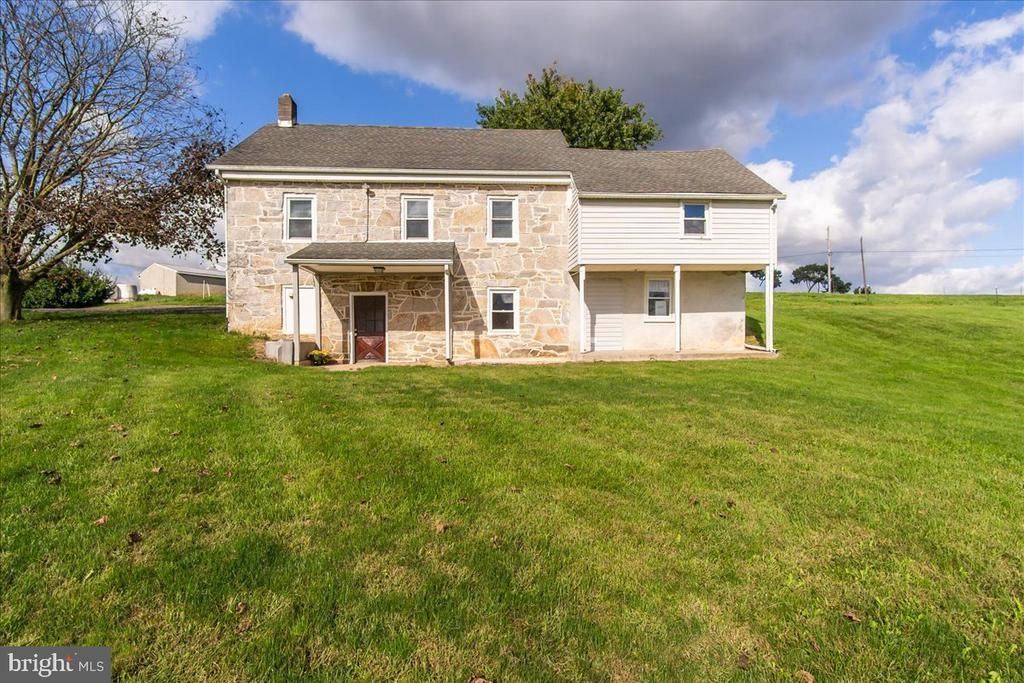
This cozy stone farmhouse sits on a 27+ acre farm. Enjoy the farm life without the effort required to work the farm. Enjoy the surrounding pastures, tilled land and mountain views from the front or rear covered porches. The home includes approx 0.25-acres of lawn that is included with the home. You'll find space for planting a seasonal garden. Inside you'll find an updated kitchen with electric appliances and table space. The main level offers a formal dining room and a comfortable living room with access to a main level full bath. Up a half flight of stairs you'll find 2 spacious bedrooms with refinished hardwood floors and a walk-in closet. The lower level is fully finished and offers daylight windows and doors for access to the rear yard. While this is technically the basement level of the home, it doesn't feel that way at all with all the natural sunlight and views of the yard and mountains. This level includes the homes sizable laundry room with built-in cabinets and storage. The homes second full bath is located just off the laundry room and offers a tub/shower combo. The homes 3rd bedroom is located on this level and features access to a large storage area as well as a private entrance to a covered rear patio and access to the yard. The home offers additional storage in the floored attic. The home offers forced air central heating and cooling via a new heat pump with an oil furnace as a back-up heat source. The heating oil for the back up system is provided by the landlord. Tenant pays electric costs. Pets are considered case-by-case. No smoking inside the home. Available immediately.
Property Features
Property Type: Rental - Single Family
Basement: Yes
Basement: Connecting Stairway, Daylight, Full, Fully Finished, Outside Entrance, Walkout Level, Windows
Cooling: Central A/C
Fuel Type: Electric, Oil
Heating: Heat Pump - Oil BackUp, Forced Air
Home Style: Farmhouse/National Folk
Lot Size: 0.25 Acres
Roof Type: Shingle
Stories: 2.0
Year Built: 1913
Feature Descriptions
Additional Structures: Above Grade, Below Grade
Appliances: Dryer - Electric, Microwave, Oven/Range - Electric, Refrigerator, Washer
Days on Site: 5
Electric: 100 Amp Service, Circuit Breakers
Exterior: Stone, Vinyl Siding
Exterior: Exterior Lighting
Flooring: Hardwood, Vinyl, Luxury Vinyl Plank
Interior: Attic, Bathroom - Tub Shower, Bathroom - Stall Shower, Ceiling Fan(s), Dining Area, Floor Plan - Traditional, Kitchen - Eat-In, Kitchen - Table Space, Walk-in Closet(s), Wood Floors
Location: Rural
Lot: Adjoins - Open Space, Rear Yard, Rural
Lot Dimensions: 0.25 Acre(S)
Parking Features: Driveway, Crushed Stone, Gravel Driveway, Stone Driveway
Pet Restrictions: Case by Case Basis, Number Limit, Pet Addendum/Deposit, Size/Weight Restriction
Rent Includes: Parking, Sewer, Snow Removal
Rooms: Living Room, Dining Room, Bedroom 2,Bedroom 3,Kitchen, Bedroom 1,Laundry, Storage Room, Bathroom 1,Bathroom 2
Sewer: Septic Exists
Special View Info: Garden/Lawn, Mountain, Pasture
SQFT Above Finished: 1167
SQFT Below Finished: 837
SQFT Total Finished: 2004
Structure Type: Detached
Total Garage/Parking Spaces: 3
Water: Well-Shared
Windows: Double Hung, Double Pane, Energy Efficient, Screens, Vinyl Clad
Room Sizes
Kitchen: 11 x 14 Level - Main
Dining Room: 9 x 15 Level - Main
Living Room: 12 x 14 Level - Main
Bathroom 1: 7 x 7 Level - Main
Bedroom 1: 11 x 16 Level - Main
Bedroom 2: 11 x 11 Level - Main
Laundry: 10 x 13 Level - Lower 1
Bedroom 3: 10 x 14 Level - Lower 1
Storage Room: 9 x 17 Level - Lower 1
Local Schools
High School: SMITHSBURG
Middle School: SMITHSBURG
Elementary School: OLD FORGE
School District: WASHINGTON COUNTY PUBLIC SCHOOLS
Listed By / Shown By
Listed By
Agency Name: Century 21 Market Professionals
Agency Phone: 3016714663
Shown By
Agency Title: RealtyMark
Agency Phone: 888-260-0040


22143 Old Forge Road | MLS# MDWA2040844
This property located at 22143 Old Forge Road, Smithsburg, MD 21783 is currently listed for rent with an asking price of $1,750 / Monthly. Old Forge Road is located within the WASHINGTON COUNTY PUBLIC SCHOOLS school district. Search Smithsburg real estate on www.realtymark.net today.