
BEDS4
BATHS1 full
SQUARE FEET1,946
MLS#PAPH2675802
STATUSACTIVE
PROPERTY TYPEResidential - Townhouse
SUBDIVISIONNORRIS SQUARE
SCHOOLPHILADELPHIA CITY
Property Description
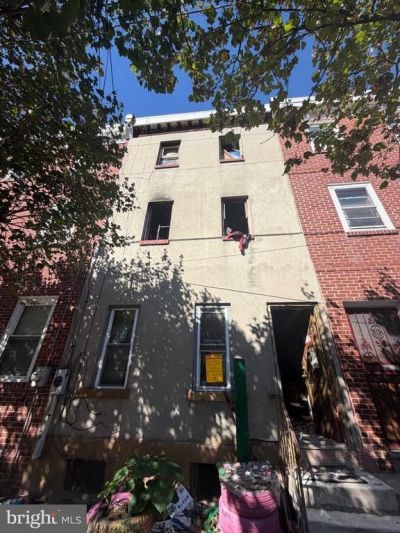
Investors and contractors: rare cash-flowing or fix-and-flip opportunity in 19133! This spacious 3-story, 1,920 sq. ft. shell at 2212 N 5th St offers massive upside for a complete, full-scale renovation. The property sustained a fire on the second floor and is down to the studs, giving you a clean slate to reconfigure into a high-yield multi-family or a stunning single-family home. Being sold strictly AS-IS, where-is; buyer is responsible for cleanout, all closing costs, and both sides (4.278%) of the Philadelphia transfer tax. Bring your contractors and vision—cash or hard-money offers only!
Property Features
Property Type: Residential - Townhouse
Basement: Yes
Basement: Unfinished
Cooling: None
Fuel Type: None
Heating: None
Lot Size: 0.03 Acres
Stories: 3.0
Taxes: $3,706
Year Built: 1920
Feature Descriptions
Additional Structures: Above Grade, Below Grade
Days on Site: 21
Exterior: Masonry
Lot Dimensions: 0.03 Acre(S)
Municipality: PHILADELPHIA
Parking Notes: 0 Total Parking Spaces
Pet Restrictions: No Pet Restrictions
Sewer: Public Sewer
SQFT Above Finished: 1946
SQFT Total Finished: 1946
Structure Type: Interior Row/Townhouse
Total Garage/Parking Spaces: 0
Water: Public
Local Schools
School District: PHILADELPHIA CITY
Listed By / Shown By
Listed By
Agency Name: The Greene Realty Group
Agency Phone: 8882785840
Shown By
Agency Title: RealtyMark
Agency Phone: 888-260-0040

Estimate Your Payment
Estimated Payment
$ 491.33 per month $161.35 Principal & Interest $308.83 Property Tax $21.15 Homeowner's InsuranceChange Payment Information


2212 N 5th Street | MLS# PAPH2675802
This townhouse located at 2212 N 5th Street, Philadelphia, PA 19133 is currently listed for sale with an asking price of $72,500. This property was built in 1920 and has 4 bedrooms and 1 full baths with 1946 sq. ft. N 5th Street is located in the NORRIS SQUARE subdivision within the PHILADELPHIA CITY school district. Search NORRIS SQUARE real estate on www.realtymark.net today.