
BEDS3
BATHS1 full
SQUARE FEET1,524
MLS#NJGL2077182
STATUSACTIVE
PROPERTY TYPEResidential - Single Family
SCHOOLHARRISON TOWNSHIP
Property Description
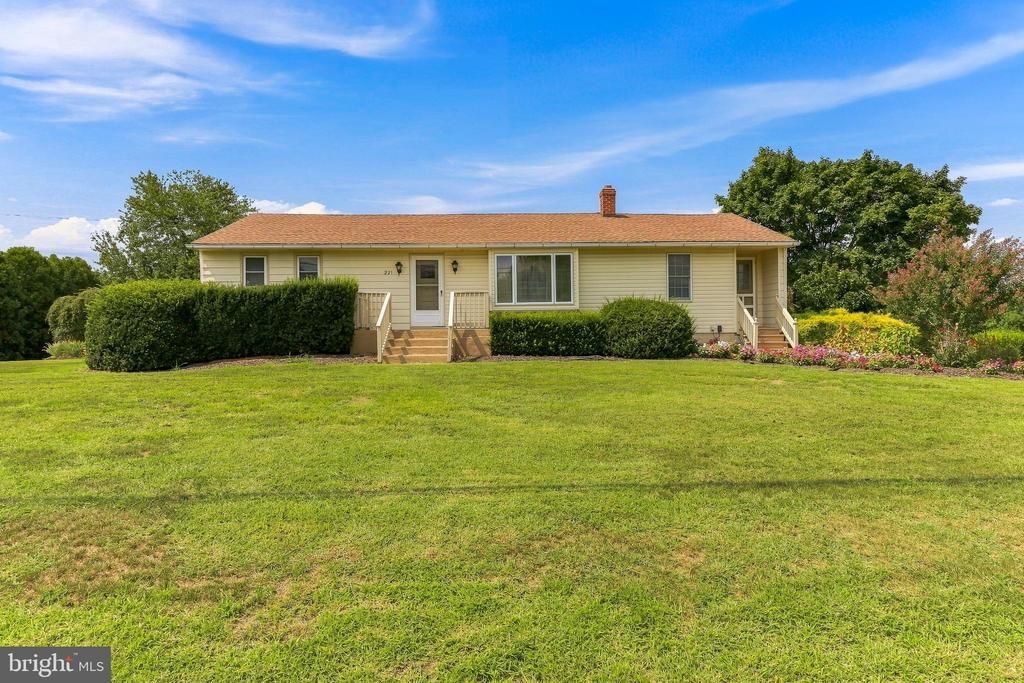
Fantastic opportunity on a 1-acre lot surrounded by luxury properties! This 3-bed, 1-bath, 1-Story home is brimming with potential. Features include hardwood floors in the living room, hallway, & bedrooms, a 2013 roof. Updated bathroom w/ walk-in shower. Unfinished basement (oil tank in basement). Deck w/ with wheelchair ramp. Public Water and Natural Gas are both available for hook-up. Being sold strictly "As Is." The buyer is responsible for all inspections, certifications, and repairs. Perfect for investors or buyers looking to customize a property in a highly sought-after area. Bring your vision and make it your own!
Property Features
Property Type: Residential - Single Family
Basement: Yes
Basement: Unfinished
Cooling: None
Fuel Type: Oil
Heating: Hot Water
Home Style: Ranch/Rambler
Lot Size: 1.00 Acres
Stories: 1.0
Taxes: $5,774
Year Built: 1961
Feature Descriptions
Additional Structures: Above Grade, Below Grade
Appliances: Oven/Range - Electric
Days on Site: 20
Exterior: Frame
Interior: Bathroom - Stall Shower, Bathroom - Walk-In Shower, Ceiling Fan(s), Wood Floors
Lot Dimensions: 1.00 Acre(S)
Municipality: HARRISON TWP
Parking Notes: 10 Total Parking Spaces
Rooms: Living Room, Bedroom 2,Bedroom 3,Kitchen, Family Room, Bedroom 1
Sewer: Septic Exists
SQFT Above Finished: 1524
SQFT Total Finished: 1524
Structure Type: Detached
Total Garage/Parking Spaces: 10
Utilities: Natural Gas Available
Water: Well, Public Hook-up Available
Room Sizes
Kitchen: 11 x 12 Level - Main
Living Room: 13 x 22 Level - Main
Family Room: 23 x 16 Level - Main
Bedroom 1: 14 x 11 Level - Main
Bedroom 2: 13 x 11 Level - Main
Bedroom 3: 10 x 10 Level - Main
Local Schools
High School: CLEARVIEW REGIONAL
Middle School: CLEARVIEW REGIONAL
School District: HARRISON TOWNSHIP
Listed By / Shown By
Listed By
Agency Name: Keller Williams Realty - Washington Township
Agency Phone: 8565821200
Shown By
Agency Title: RealtyMark
Agency Phone: 888-260-0040

Estimate Your Payment
Estimated Payment
$ 1,488.06 per month $890.23 Principal & Interest $481.17 Property Tax $116.67 Homeowner's InsuranceChange Payment Information


221 Sherwin Road | MLS# NJGL2077182
This single family home located at 221 Sherwin Road, Mullica Hill, NJ 08062 is currently listed for sale with an asking price of $400,000. This property was built in 1961 and has 3 bedrooms and 1 full baths with 1524 sq. ft. Sherwin Road is located within the HARRISON TOWNSHIP school district. Search Mullica Hill real estate on www.realtymark.net today.