
BEDS3
BATHS1 full 1 partial
SQUARE FEET1,438
MLS#PABU2126666
STATUSACTIVE
PROPERTY TYPEResidential - Single Family
SCHOOLQUAKERTOWN COMMUNITY
Property Description
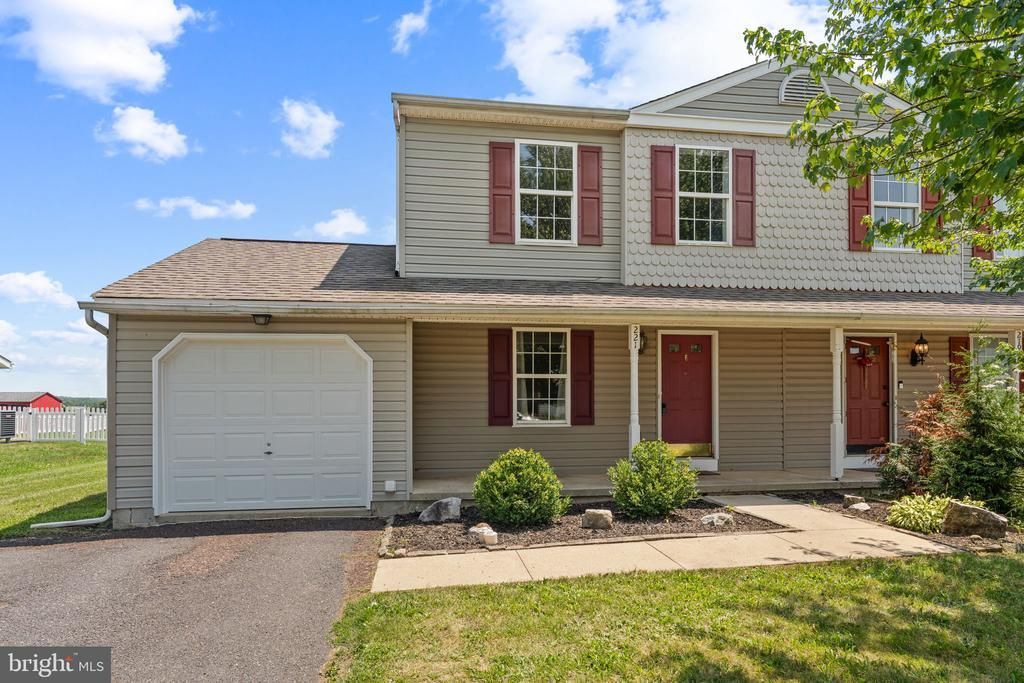
Welcome to this 3-bedroom, 1.5-bath twin situated on a 0.20-acre lot with peaceful pasture views behind the home. The main level offers a functional layout with a kitchen featuring sliding glass doors that open to the deck, providing a great space for outdoor dining or relaxing while enjoying the surrounding views. The upper level includes three bedrooms and a full bathroom, with the primary bedroom offering the added bonus of a private balcony overlooking the backyard. The partially finished basement provides additional flexible living space, while the one-car garage adds convenience and storage. A newer HVAC system offers added peace of mind. Located in a desirable setting with a spacious lot and appealing features throughout, this home presents a wonderful opportunity for its next owner.
Property Features
Property Type: Residential - Single Family
Basement: Full, Partially Finished
Basement: Yes
Cooling: Central A/C
Fuel Type: Electric
Garage: 1
Heating: Heat Pump - Electric BackUp
Home Style: Colonial
Lot Size: 0.20 Acres
Roof Type: Architectural Shingle
Stories: 2.0
Taxes: $4,988
Year Built: 1993
Feature Descriptions
Additional Structures: Above Grade, Below Grade
Appliances: Built-In Microwave, Dishwasher, Oven/Range - Electric, Water Conditioner - Owned
Electric: 200+ Amp Service, Circuit Breakers
Exterior: Frame
Exterior: Sidewalks, Street Lights
Flooring: Carpet, Vinyl
Interior: Chair Railings
Lot: Open
Lot Dimensions: 0.20 Acre(S)
Municipality: RICHLANDTOWN BORO
Parking Features: Paved Driveway
Parking Notes: 1 Total Parking Spaces
Rooms: Living Room, Dining Room, Bedroom 2,Bedroom 3,Kitchen, Bedroom 1,Exercise Room
Sewer: Public Sewer
Special View Info: Pasture
SQFT Above Finished: 1240
SQFT Below Finished: 198
SQFT Total Finished: 1438
Structure Type: Twin/Semi-Detached
Total Garage/Parking Spaces: 1
Utilities: Under Ground
Water: Public
Windows: Double Pane
Room Sizes
Bedroom 2: 15 x 9 Level - Upper 1
Bedroom 1: 13 x 12 Level - Upper 1
Bedroom 3: 11 x 9 Level - Upper 1
Living Room: 19 x 13 Level - Main
Kitchen: 13 x 11 Level - Main
Dining Room: 12 x 9 Level - Main
Exercise Room: 18 x 11 Level - Lower 1
Local Schools
High School: QUAKERTOWN
School District: QUAKERTOWN COMMUNITY
Listed By / Shown By
Listed By
Agency Name: Iron Valley Real Estate Legacy
Agency Phone: 2156607200
Shown By
Agency Title: RealtyMark
Agency Phone: 888-260-0040

Estimate Your Payment
Estimated Payment
$ 1,321.62 per month $800.98 Principal & Interest $415.67 Property Tax $104.97 Homeowner's InsuranceChange Payment Information


221 Pennwood Drive | MLS# PABU2126666
This single family home located at 221 Pennwood Drive , Richlandtown, PA 18955 is currently listed for sale with an asking price of $359,900. This property was built in 1993 and has 3 bedrooms and 1 full and 1 partial baths with 1438 sq. ft. Pennwood Drive is located within the QUAKERTOWN COMMUNITY school district. Search Richlandtown real estate on www.realtymark.net today.