
BEDS3
BATHS1 full
SQUARE FEET1,220
MLS#PADE2118516
STATUSACTIVE
PROPERTY TYPEResidential - Single Family
SUBDIVISIONHIGHLAND PARK
SCHOOLUPPER DARBY
Property Description
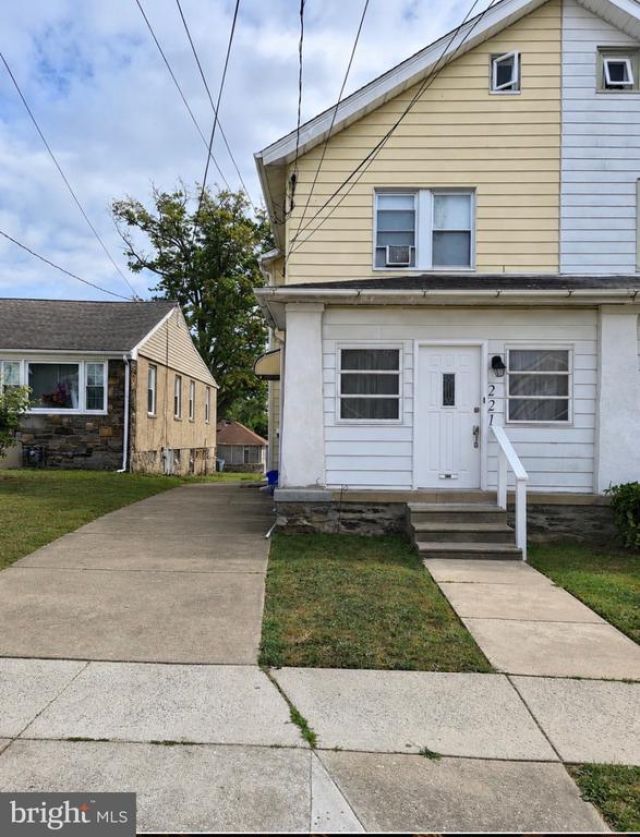
This charming Colonial twin home in the desirable Highland Park neighborhood offers a perfect blend of classic character and modern comfort. With three nice sized bedrooms and a full bath, this residence is designed for both relaxation and functionality. The inviting living area features a cozy gas fireplace, sun drenched enclosed porch, and spacious dining room. The full basement provides ample storage and laundry space, while the walk up attic offers potential for additional living or storage options. Enjoy the convenience of a driveway with space for three vehicles, along with on-street parking. Set on a manageable level lot, this home is easy to maintain, allowing you to focus on creating lasting memories. Experience the warmth and comfort of this delightful property, where every corner invites you to make it your own. Located near public transport and close to grocery stores, shops, and restaurants. Don't miss the opportunity to call this lovely house your home!
Property Features
Property Type: Residential - Single Family
Basement: Yes
Basement: Full
Cooling: None
Fireplaces: 1
Fuel Type: Natural Gas
Heating: Hot Water
Home Style: Colonial
Lot Size: 0.07 Acres
Stories: 2.0
Taxes: $4,975
Year Built: 1925
Feature Descriptions
Additional Structures: Above Grade, Below Grade
Days on Site: 112
Exterior: Vinyl Siding
Fireplace: Gas/Propane
Interior: Attic
Lot Dimensions: 0.07 Acre(S)
Municipality: UPPER DARBY TWP
Number of Rooms: 7
Parking Notes: 3 Total Parking Spaces
Sewer: Public Sewer
SQFT Above Finished: 1220
SQFT Total Finished: 1220
Structure Type: Twin/Semi-Detached
Total Garage/Parking Spaces: 3
Utilities: Cable TV, Electric Available, Natural Gas Available
Water: Public
Local Schools
School District: UPPER DARBY
Listed By / Shown By
Listed By
Agency Name: Axen Realty
Agency Phone: 8887822476
Shown By
Agency Title: RealtyMark
Agency Phone: 888-260-0040

Estimate Your Payment
Estimated Payment
$ 1,167.24 per month $665.44 Principal & Interest $414.58 Property Tax $87.21 Homeowner's InsuranceChange Payment Information


221 Ardmore Avenue | MLS# PADE2118516
This single family home located at 221 Ardmore Avenue, Upper Darby, PA 19082 is currently listed for sale with an asking price of $299,000. This property was built in 1925 and has 3 bedrooms and 1 full baths with 1220 sq. ft. Ardmore Avenue is located in the HIGHLAND PARK subdivision within the UPPER DARBY school district. Search HIGHLAND PARK real estate on www.realtymark.net today.