
BEDS2
BATHS2 full 1 partial
SQUARE FEET1,387
MLS#NJBL2115566
STATUSACTIVE
PROPERTY TYPEResidential - Townhouse
SUBDIVISIONDELANCEY PLACE
SCHOOLLENAPE REGIONAL HIGH
Property Description
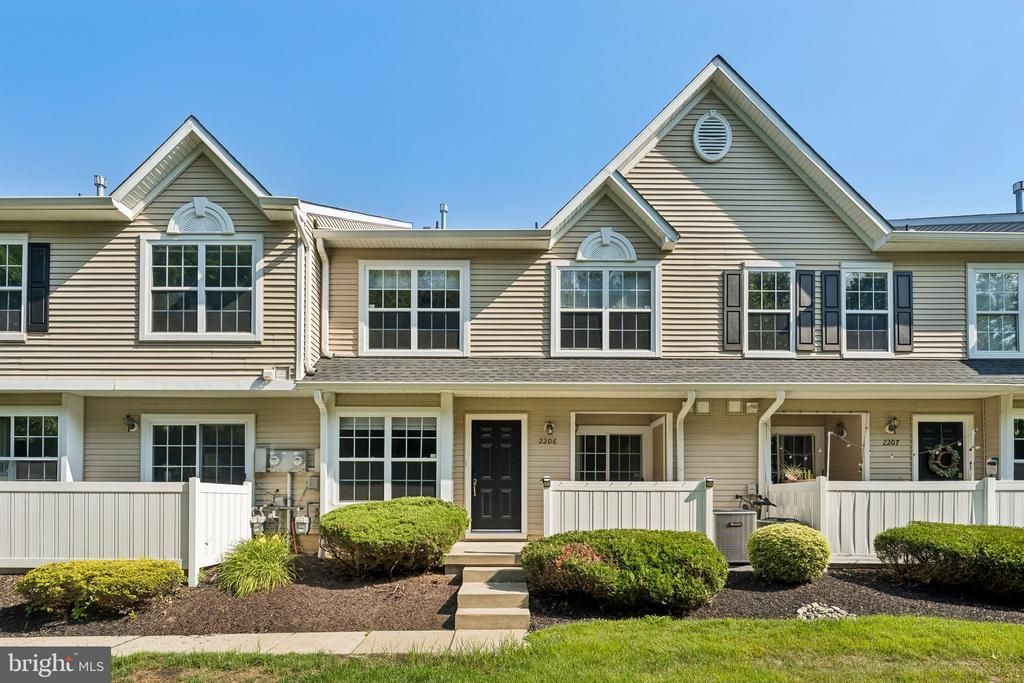
Welcome to this wonderful condo in Delancey Place, which is perfectly situated in a prime location, backing to serene woods. The main level features a large kitchen with ample space for a custom island or bistro table. The kitchen opens directly into the den, a bonus room that could be utilized as an office. The combined living and dining room serves as a bright, sunny retreat, finished with hardwood floors and elegant white crown molding. Upstairs, you will find a primary bedroom with an ensuite bath and spacious walk-in closet, a second bedroom conveniently located near the full hall bath, and a laundry room on the upper floor for maximum convenience. Freshly painted this home is ready to move into. HVAC is only four years old. This home offers a fantastic location, with easy access to major highways and local shopping.
Property Features
Property Type: Residential - Townhouse
Cooling: Central A/C
Fuel Type: Natural Gas
Heating: Forced Air
Home Style: Contemporary
Lot Size: 0.00 Acre(S)
Roof Type: Shingle
Stories: 2.0
Taxes: $6,270
Year Built: 2002
Feature Descriptions
Additional Structures: Above Grade, Below Grade
Appliances: Built-In Range, Oven - Self Cleaning, Dishwasher, Disposal, Built-In Microwave
Community Amenities: Tot Lots/Playground
Condo/Coop Fee: $363.00/Monthly
Days on Site: 13
Electric: 100 Amp Service
Exterior: Sidewalks, Street Lights, Exterior Lighting
Exterior: Vinyl Siding
Flooring: Wood, Wall to Wall Carpeting, Tile/Brick
Interior: Primary Bath(s), Butlers Pantry, Ceiling Fan(s), Kitchen - Eat-In
Lot Dimensions: 0.00 Acre(S)
Municipality: EVESHAM TWP
Number of Rooms: 9
Pet Restrictions: No Pet Restrictions
Rooms: Living Room, Dining Room, Primary Bedroom, Kitchen, Bedroom 1,Laundry, Bathroom 1,Bathroom 2,Bathroom 3
Sewer: Public Sewer
SQFT Above Finished: 1387
SQFT Total Finished: 1387
Structure Type: Interior Row/Townhouse
Utilities: Cable TV
Water: Public
Windows: Energy Efficient
Room Sizes
Primary Bedroom: 20 x 12 Level - Upper 1
Bedroom 1: 12 x 10 Level - Upper 1
Kitchen: 13 x 9 Level - Main
Laundry: 7 x 7 Level - Upper 1
Dining Room: 12 x 9 Level - Main
Living Room: 24 x 13 Level - Main
Bathroom 1: 8 x 5 Level - Upper 1
Bathroom 2: 8 x 6 Level - Upper 1
Bathroom 3: 7 x 3 Level - Main
Local Schools
High School: CHEROKEE H.S.
School District: LENAPE REGIONAL HIGH
Listed By / Shown By
Listed By
Agency Name: BHHS Fox & Roach-Medford
Agency Phone: 6096541888
Shown By
Agency Title: RealtyMark
Agency Phone: 888-260-0040

Estimate Your Payment
Estimated Payment
$ 1,290.26 per month $678.80 Principal & Interest $522.50 Property Tax $88.96 Homeowner's InsuranceChange Payment Information


2206 Delancey | MLS# NJBL2115566
This townhouse located at 2206 Delancey, Marlton, NJ 08053 is currently listed for sale with an asking price of $305,000. This property was built in 2002 and has 2 bedrooms and 2 full and 1 partial baths with 1387 sq. ft. Delancey is located in the DELANCEY PLACE subdivision within the LENAPE REGIONAL HIGH school district. Search DELANCEY PLACE real estate on www.realtymark.net today.