
BEDS3
BATHS1 full 1 partial
SQUARE FEET2,006
MLS#PAYK2112786
STATUSPENDING
PROPERTY TYPEResidential - Single Family
SUBDIVISIONOLDE EAST YORK
SCHOOLYORK SUBURBAN
Property Description
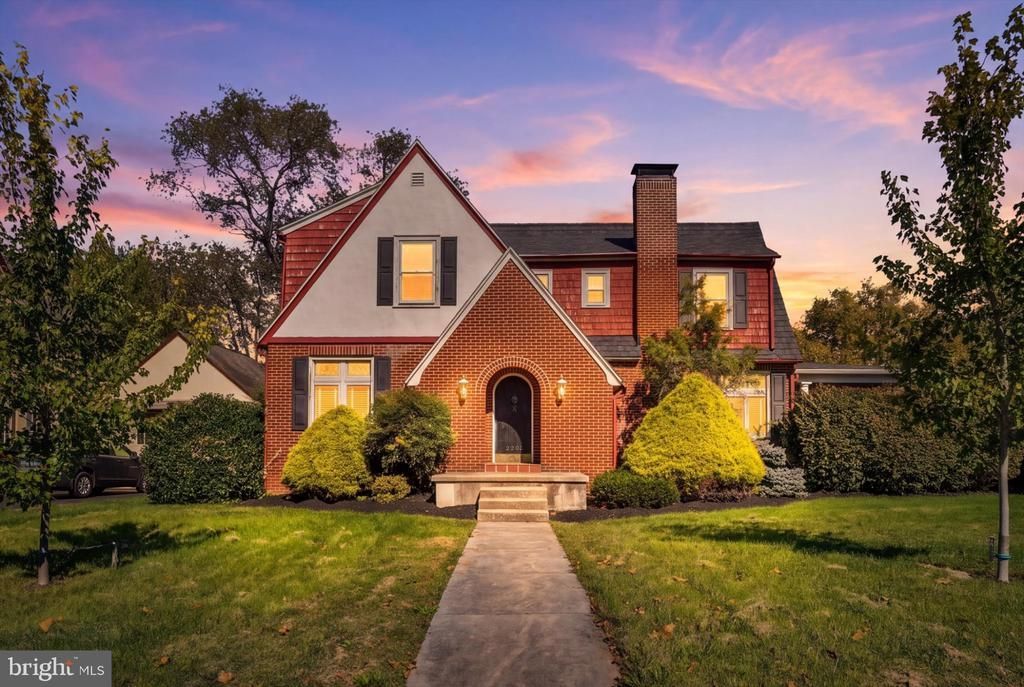
If you are looking for a house with true charm and character, you have found it! This brick Tudor-style home greets you with an arched brick entry and an arched plank front door. Inside, the large living room features hardwood floors with inlay detail, stained glass transoms, a gas fireplace with a wood mantel, and French doors that open to a lovely screened-in porch with a ceiling fan. The spacious kitchen sits right next to the separate dining room and offers granite countertops, a center island, a bay window and stainless steel appliances that stay with the home. The dining room has built-ins, hardwood floors and stained glass windows. Upstairs, three large bedrooms each have a walk-in closet. The updated main bathroom is a standout, with a tiled walk-in shower with a bench and double sinks. The first-floor half bath is perfect for guests and convenience. The finished basement offers tons of potential. Outside, enjoy a large deck, a spacious lawn, a fire pit, a shed and an oversized one-car detached garage. This unique find has plenty of space to make your own!
Property Features
Property Type: Residential - Single Family
Basement: Yes
Basement: Full, Poured Concrete
Cooling: Central A/C
Fireplaces: 1
Fuel Type: Natural Gas
Garage: 1
Heating: Hot Water
Home Style: Colonial
Lot Size: 0.28 Acres
Stories: 2.0
Taxes: $5,835
Year Built: 1920
Feature Descriptions
Additional Structures: Above Grade, Below Grade
Appliances: Built-In Microwave, Oven/Range - Gas, Refrigerator
Days on Site: 11
Exterior: Brick, Frame, Stick Built
Exterior: Sidewalks, Street Lights
Fireplace: Mantel(s), Gas/Propane
Flooring: Wood
Lot Dimensions: 0.28 Acre(S)
Municipality: SPRINGETTSBURY TWP
Parking Features: Asphalt Driveway
Parking Notes: 3 Total Parking Spaces
Rooms: Living Room, Dining Room, Bedroom 2,Kitchen, Family Room, Foyer, Bedroom 1,Laundry, Recreation Room, Utility Room, Bathroom 1,Bathroom 3,Screened Porch
Sewer: Public Sewer
SQFT Above Finished: 2006
SQFT Total Finished: 2006
Structure Type: Detached
Total Garage/Parking Spaces: 3
Water: Public
Room Sizes
Foyer: 7 x 24 Level - Main
Dining Room: 14 x 17 Level - Main
Kitchen: 14 x 13 Level - Main
Living Room: 20 x 18 Level - Main
Screened Porch: 11 x 14 Level - Main
Bedroom 1: 14 x 15 Level - Upper 1
Bedroom 2: 14 x 12 Level - Upper 1
Bathroom 3: 14 x 18 Level - Upper 1
Bathroom 1: 6 x 8 Level - Upper 1
Family Room: 17 x 20 Level - Lower 1
Laundry: 17 x 9 Level - Lower 1
Recreation Room: 19 x 24 Level - Lower 1
Utility Room: 17 x 14 Level - Lower 1
Local Schools
School District: YORK SUBURBAN
Listed By / Shown By
Listed By
Agency Name: LPT Realty, LLC
Agency Phone: 7178404848
Shown By
Agency Title: RealtyMark
Agency Phone: 888-260-0040

Estimate Your Payment
Estimated Payment
$ 1,291.51 per month $711.96 Principal & Interest $486.25 Property Tax $93.30 Homeowner's InsuranceChange Payment Information


2203 E Market Street | MLS# PAYK2112786
This single family home located at 2203 E Market Street, York, PA 17402 is currently listed for sale with an asking price of $319,900. This property was built in 1920 and has 3 bedrooms and 1 full and 1 partial baths with 2006 sq. ft. E Market Street is located in the OLDE EAST YORK subdivision within the YORK SUBURBAN school district. Search OLDE EAST YORK real estate on www.realtymark.net today.