
BEDS3
BATHS2 full
SQUARE FEET1,662
MLS#DENC2093608
STATUSACTIVE
PROPERTY TYPEResidential - Single Family
SUBDIVISIONMONARCH
SCHOOLAPPOQUINIMINK
Property Description
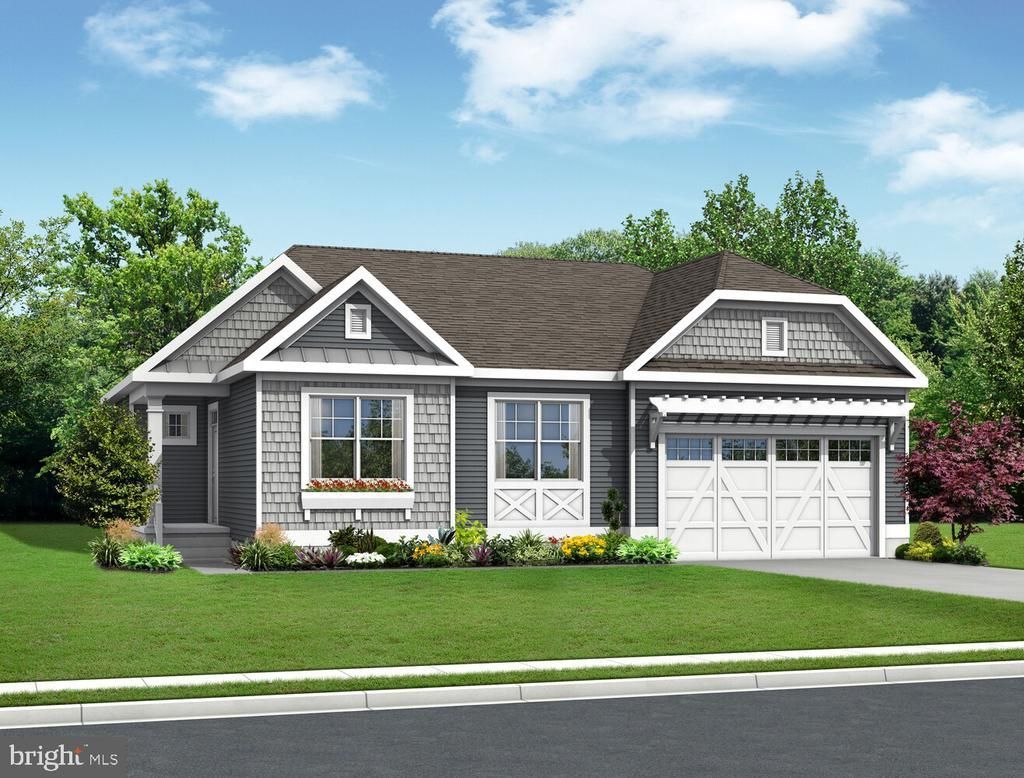
To be built - New Construction! Monarch offers resort-style living featuring high-end finishes and flexible floor plans. At the heart of the community, residents will enjoy an amenity-rich clubhouse complete with a resort-style pool, pickleball and sports courts, and inviting indoor lounge spaces perfect for relaxation or connection. Combining the sophistication of luxury homes with the laid-back charm of Delaware living, Monarch delivers the perfect balance of comfort, style, and convenience—all just minutes from Middletown’s shopping, dining, and entertainment. The Newport – Single-level ranch home with 1,662+ sq. ft., 3 bedrooms, and 2 baths. Features a spacious kitchen with island seating open to the dining area and great room. Options include an added second-floor bedroom and bath, unfinished storage, and outdoor living spaces. Monarch’s HOA fee includes grass cutting on your property, curbside garbage and recycling services, common area maintenance including walking paths, landscaping, streetlights, entrance monuments, and all community amenities.
Property Features
Property Type: Residential - Single Family
Basement: Yes
Basement: Unfinished
Cooling: Central A/C
Fuel Type: Natural Gas
Garage: 2
Heating: Forced Air
Home Style: Craftsman
Lot Size: 0.25 Acres
Stories: 1.0
Taxes: $0
Feature Descriptions
Additional Structures: Above Grade, Below Grade
Appliances: Stainless Steel Appliances, Water Heater - Tankless
Community Amenities: Bar/Lounge, Bike Trail, Club House, Jog/Walk Path, Pool - Outdoor, Swimming Pool, Tot Lots/Playground, Fitness Center, Game Room, Party Room, Recreational Center
Days on Site: 187
Exterior: Cement Siding, Shake Siding, Blown-In Insulation
Flooring: Wood, Carpet, Ceramic Tile
HOA Fee: $200.96/Monthly
Interior: Wood Floors, Walk-in Closet(s), Upgraded Countertops, Recessed Lighting, Pantry, Kitchen - Island, Entry Level Bedroom, Crown Moldings
Lot Dimensions: 0.25 Acre(S)
Parking Features: Concrete Driveway
Parking Notes: 4 Total Parking Spaces
Sewer: Public Sewer
SQFT Above Finished: 1662
SQFT Total Finished: 1662
Structure Type: Detached
Total Garage/Parking Spaces: 4
Water: Public
Local Schools
High School: MIDDLETOWN
Middle School: ALFRED G. WATERS
Elementary School: LOREWOOD GROVE
School District: APPOQUINIMINK
Listed By / Shown By
Listed By
Agency Name: Compass
Agency Phone: 3022029855
Shown By
Agency Title: RealtyMark
Agency Phone: 888-260-0400

Estimate Your Payment
Estimated Payment
$ 1,585.61 per month $1,401.88 Principal & Interest $0.00 Property Tax (data not provided by mls) $183.72 Homeowner's InsuranceChange Payment Information


2202 Early Court | MLS# DENC2093608
This single family home located at 2202 Early Court, Middletown, DE 19709 is currently listed for sale with an asking price of $629,900. This property has 3 bedrooms and 2 full baths with 1662 sq. ft. Early Court is located in the MONARCH subdivision within the APPOQUINIMINK school district. Search MONARCH real estate on www.realtymark.net today.