
BEDS2
BATHS1 full
SQUARE FEET898
MLS#PAPH2668834
STATUSACTIVE
PROPERTY TYPEResidential - Condominium
SUBDIVISIONRITTENHOUSE SQUARE
SCHOOLTHE SCHOOL DISTRICT OF PHILADELPHIA
Property Description
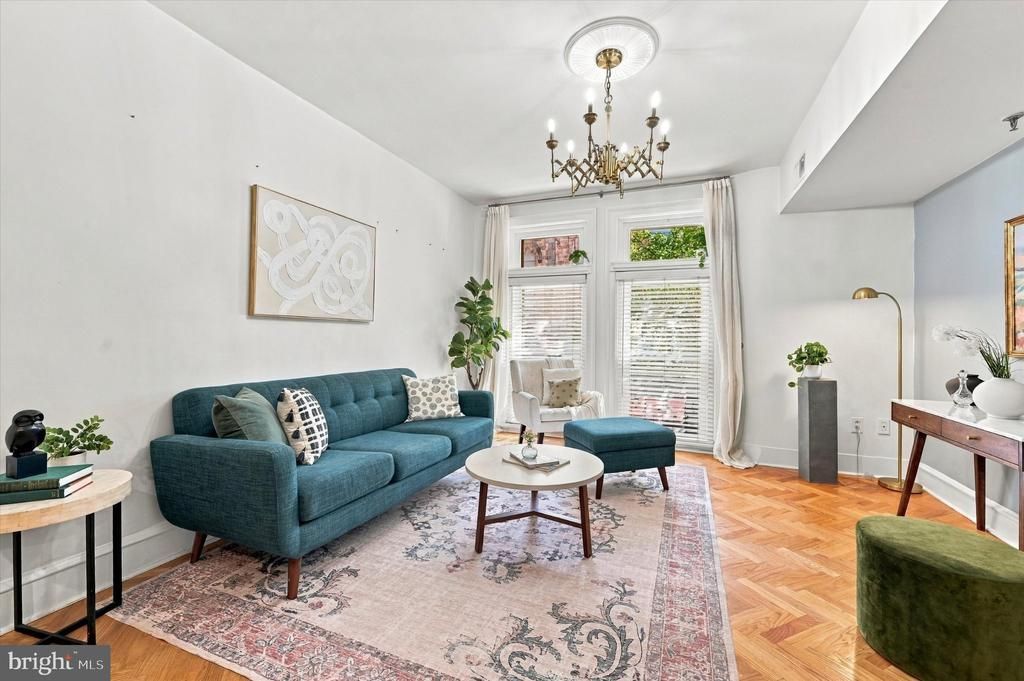
Charming and modern two-bedroom residence at the historic Coronado in the heart of Center City. This unique home features a private, secure 22nd Street entrance through a marble-appointed vestibule. The bright and sunny interior offers floor-to-ceiling windows, herringbone hardwood floors, elegant moldings, and medallion ceiling details. The spacious living room easily accommodates both living and dining areas. Recently renovated kitchen with wood cabinetry, stainless steel appliances, marble countertops, and subway tile backsplash. Brand-new bathroom features floor-to-ceiling marble tile, marble-top vanity, walk-in shower with seamless glass door, and high-end Kohler brass fixtures. Additional highlights include excellent closet space with custom California Closets, recessed lighting, and in-unit washer/dryer. Ideally located just blocks from Rittenhouse and Fitler Squares, Trader Joe’s, top restaurants and retailers, with easy access to 30th Street Station. Secure building with convenient package delivery through the lobby.
Property Features
Property Type: Residential - Condominium
Cooling: Central A/C
Fuel Type: Electric
Heating: Forced Air
Home Style: Contemporary, Straight Thru, Traditional, Unit/Flat
Stories: 1.0
Taxes: $2,979
Year Built: 1900
Feature Descriptions
Accessibility: Level Entry - Main
Additional Structures: Above Grade
Appliances: Dishwasher, Disposal, Microwave, Oven/Range - Gas, Refrigerator, Stainless Steel Appliances, Washer, Dryer
Building Name: THE CORONADO
Community Amenities: Elevator, Security, Common Grounds
Days on Site: 30
Exterior: Mixed
Flooring: Hardwood
HOA Fee: $584.00/Monthly
Interior: Bathroom - Walk-In Shower, Crown Moldings, Entry Level Bedroom, Floor Plan - Open, Floor Plan - Traditional, Kitchen - Galley, Kitchen - Gourmet, Recessed Lighting, Upgraded Countertops, Window Treatments, Wood Floors
Municipality: PHILADELPHIA
Pet Restrictions: Size/Weight Restriction
Sewer: Public Sewer
SQFT Above Finished: 898
SQFT Total Finished: 898
Structure Type: Unit/Flat/Apartment
Water: Public
Local Schools
Elementary School: ALBERT M. GREENFIELD SCHOOL
School District: THE SCHOOL DISTRICT OF PHILADELPHIA
Listed By / Shown By
Listed By
Agency Name: Compass Pennsylvania, LLC
Agency Phone: 2674358015
Shown By
Agency Title: RealtyMark
Agency Phone: 888-260-0040

Estimate Your Payment
Estimated Payment
$ 1,229.97 per month $867.97 Principal & Interest $248.25 Property Tax $113.75 Homeowner's InsuranceChange Payment Information


2201 Chestnut Street, Unit 104 | MLS# PAPH2668834
This condo located at 2201 Chestnut Street, Unit 104, Philadelphia, PA 19103 is currently listed for sale with an asking price of $390,000. This property was built in 1900 and has 2 bedrooms and 1 full baths with 898 sq. ft. Chestnut Street, Unit 104 is located in the RITTENHOUSE SQUARE subdivision within the THE SCHOOL DISTRICT OF PHILADELPHIA school district. Search RITTENHOUSE SQUARE real estate on www.realtymark.net today.