
BEDS2
BATHS2 full
SQUARE FEET1,594
MLS#NJBL2116482
STATUSPENDING
PROPERTY TYPEResidential - Single Family
SUBDIVISIONHOMESTEAD
SCHOOLNORTHERN BURLINGTON COUNT SCHOOLS
Property Description
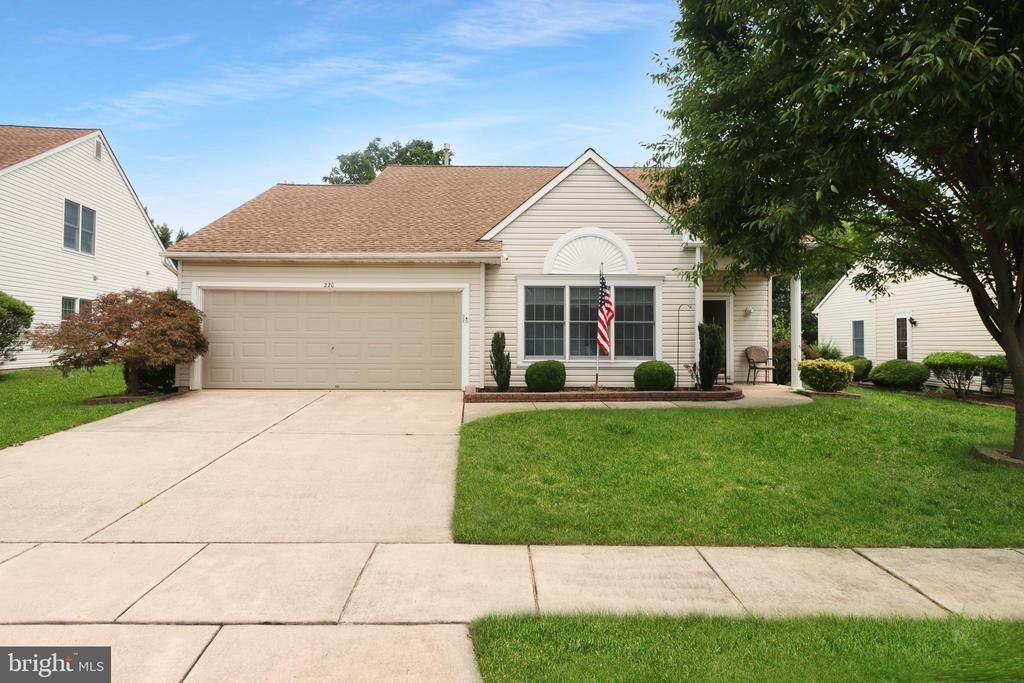
The next chapter begins here at Homestead at Mansfield, where comfortable one-level living meets an active lifestyle in one of Burlington County's most sought-after active adult communities. Offering approximately 1,594 square feet of thoughtfully designed living space, this 1995-built residence combines comfort, functionality, and the opportunity to make it uniquely your own. Welcome family and friends in the Living and Dining Rooms, unwind with a good book in the dedicated Study, or gather around the warmth of the gas fireplace on cool evenings. The Eat-In Kitchen serves as the heart of the home, creating a natural flow for both everyday living and entertaining. One of the home's standout features is the fully enclosed all-seasons room, offering the perfect place to enjoy your morning coffee, watch the changing seasons, or simply relax with family and friends. Conveniently accessed from the second bedroom, it also provides wonderful flexibility as a guest retreat, hobby room, or peaceful sitting area. The spacious Primary Suite offers a private escape at the end of the day, complete with a walk-in closet and an ensuite bath featuring a relaxing jetted soaking tub and separate shower stall. A second full bathroom with a tub/shower combination, a dedicated Laundry Room with interior access to the attached two-car garage, and an easy-flowing floor plan add to the home's everyday convenience. Providing added peace of mind, the heating and air conditioning systems were replaced in 2017 and professionally serviced in 2025, allowing the next owner to focus on making the home their own. Life at Homestead at Mansfield is about so much more than the home itself. Residents enjoy a vibrant lifestyle centered around a beautiful clubhouse featuring a fitness center, library, billiards room, ballroom, hobby and card rooms, along with a heated outdoor pool, tennis courts, bocce, shuffleboard, horseshoe pits, scenic walking paths, and a full calendar of clubs, activities, and social events that make it easy to connect with neighbors and enjoy every season. Being offered as an Estate Sale and sold strictly As-Is, this home presents an exceptional opportunity for its next owner to add their own vision and personal touches to an already well-designed floor plan. Whether you're searching for a peaceful retreat, an active community, or the perfect place to begin your next chapter, this home offers the opportunity to make it all your own.
Property Features
Property Type: Residential - Single Family
Cooling: Central A/C
Fireplaces: 1
Fuel Type: Natural Gas
Garage: 2
Heating: Forced Air
Home Style: Ranch/Rambler
Lot Size: 0.14 Acres
Roof Type: Architectural Shingle
Stories: 1.0
Taxes: $5,496
Year Built: 1995
Feature Descriptions
Accessibility: 2+ Access Exits, No Stairs
Additional Structures: Above Grade, Below Grade
Appliances: Dishwasher, Dryer - Gas, Microwave, Oven/Range - Electric, Refrigerator, Washer, Water Heater
Community Amenities: Club House, Exercise Room, Gated Community, Library, Pool - Outdoor
Days on Site: 47
Exterior: Sidewalks, Street Lights
Exterior: Vinyl Siding
Fireplace: Mantel(s), Marble, Gas/Propane
Flooring: Carpet, Ceramic Tile, Vinyl
HOA Fee: $240.00/Monthly
Interior: Attic/House Fan, Bathroom - Jetted Tub, Bathroom - Stall Shower, Bathroom - Tub Shower, Carpet, Ceiling Fan(s), Central Vacuum, Combination Kitchen/Living, Kitchen - Eat-In, Primary Bath(s), Walk-in Closet(s)
Lot Dimensions: 0.14 Acre(S)
Municipality: MANSFIELD TWP
Number of Rooms: 9
Parking Features: Asphalt Driveway
Parking Notes: 2 Total Parking Spaces
Pet Restrictions: No Pet Restrictions
Rooms: Living Room, Dining Room, Primary Bedroom, Bedroom 2,Kitchen, Study, Sun/Florida Room, Laundry, Primary Bathroom, Full Bath
Sewer: Public Sewer
SQFT Above Finished: 1594
SQFT Total Finished: 1594
Structure Type: Detached
Total Garage/Parking Spaces: 2
Utilities: Cable TV Available, Electric Available, Natural Gas Available, Sewer Available, Water Available
Water: Public
Room Sizes
Study: 15 x 14 Level - Main
Dining Room: 13 x 11 Level - Main
Kitchen: 13 x 11 Level - Main
Living Room: 16 x 12 Level - Main
Full Bath: 8 x 5 Level - Main
Bedroom 2: 12 x 11 Level - Main
Sun/Florida Room: 14 x 8 Level - Main
Primary Bedroom: 17 x 13 Level - Main
Primary Bathroom: 11 x 6 Level - Main
Local Schools
School District: NORTHERN BURLINGTON COUNT SCHOOLS
Listed By / Shown By
Listed By
Agency Name: Corcoran Sawyer Smith - Princeton
Agency Phone: 6097371500
Shown By
Agency Title: RealtyMark
Agency Phone: 888-260-0040

Estimate Your Payment
Estimated Payment
$ 1,339.03 per month $778.95 Principal & Interest $458.00 Property Tax $102.08 Homeowner's InsuranceChange Payment Information


220 Wagon Wheel Lane | MLS# NJBL2116482
This single family home located at 220 Wagon Wheel Lane, Columbus, NJ 08022 is currently listed for sale with an asking price of $350,000. This property was built in 1995 and has 2 bedrooms and 2 full baths with 1594 sq. ft. Wagon Wheel Lane is located in the HOMESTEAD subdivision within the NORTHERN BURLINGTON COUNT SCHOOLS school district. Search HOMESTEAD real estate on www.realtymark.net today.