
BEDS2
BATHS2 full 1 partial
SQUARE FEET1,948
MLS#PAMC2181308
STATUSPENDING
PROPERTY TYPEResidential - Condominium
SUBDIVISIONMANATAWNY VILLAGE
SCHOOLPOTTSTOWN
Property Description
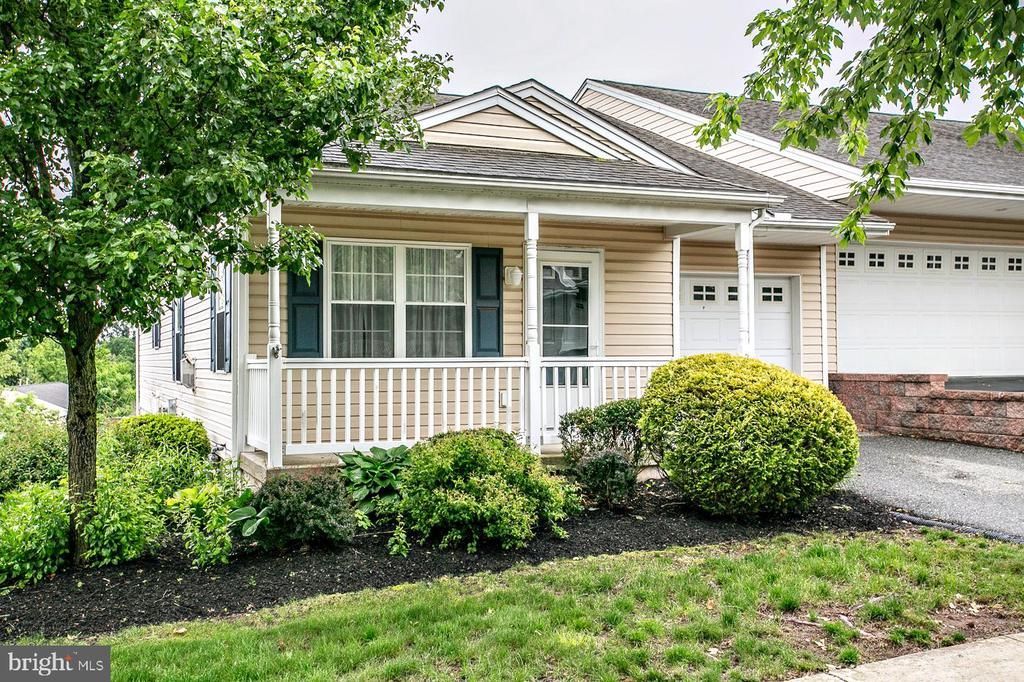
Welcome to this well cared for, clean and updated home in Manatawny Village. A lovely setting for 55+ community. Single floor living with bonus finished walk out basement. You are greeted by the covered front porch that is great for relaxing. Inside you will find an open floorplan. Enter the spacious living room with cozy corner gas fireplace. Foyer area where you enter from the garage. The bright kitchen has plenty of cabinet and counter space as well as eating area with sliders to the rear deck. Beautiful view out back and green space to enjoy. The generous primary suite has walk in closet and full bath. This main living level also has laundry area and a second bedroom and full bathroom. The lower level offers additional square footage of living space which is a rare find in the community. Plenty of light and room to spread out and great space for game room or hobby enthusiast. This lower level has large room and a separate space that could be set up as an office. There is a bathroom and large storage area with built in work bench. There are sliders that walk out to patio area and open space. Make time to see this one!
Property Features
Property Type: Residential - Condominium
Basement: Yes
Basement: Walkout Level, Fully Finished, Daylight, Full
Cooling: Central A/C
Fireplaces: 1
Fuel Type: Natural Gas
Garage: 1
Heating: Forced Air
Home Style: Ranch/Rambler
Stories: 1.0
Taxes: $6,300
Year Built: 2008
Feature Descriptions
Additional Structures: Above Grade, Below Grade
Appliances: Washer, Dryer, Refrigerator
Community Amenities: Club House
Condo/Coop Fee: $460.00/Monthly
Days on Site: 64
Exterior: Vinyl Siding
Municipality: POTTSTOWN BORO
Parking Notes: 2 Total Parking Spaces
Pet Restrictions: Number Limit
Rooms: Living Room, Primary Bedroom, Bedroom 2,Kitchen, Family Room, Office, Storage Room, Full Bath, Half Bath
Sewer: Public Sewer
SQFT Above Finished: 1248
SQFT Below Finished: 700
SQFT Total Finished: 1948
Structure Type: Twin/Semi-Detached
Total Garage/Parking Spaces: 2
Water: Public
Local Schools
School District: POTTSTOWN
Listed By / Shown By
Listed By
Agency Name: Coldwell Banker Realty
Agency Phone: 2156412727
Shown By
Agency Title: RealtyMark
Agency Phone: 888-260-0040

Estimate Your Payment
Estimated Payment
$ 1,215.98 per month $610.92 Principal & Interest $525.00 Property Tax $80.06 Homeowner's InsuranceChange Payment Information


220 W Harmony Drive, Unit 92 | MLS# PAMC2181308
This condo located at 220 W Harmony Drive, Unit 92, Pottstown, PA 19464 is currently listed for sale with an asking price of $274,500. This property was built in 2008 and has 2 bedrooms and 2 full and 1 partial baths with 1948 sq. ft. W Harmony Drive, Unit 92 is located in the MANATAWNY VILLAGE subdivision within the POTTSTOWN school district. Search MANATAWNY VILLAGE real estate on www.realtymark.net today.