
BEDS4
BATHS2 full 1 partial
SQUARE FEET2,800
MLS#4058246
STATUS
PROPERTY TYPEResidential - Single Family
Property Description
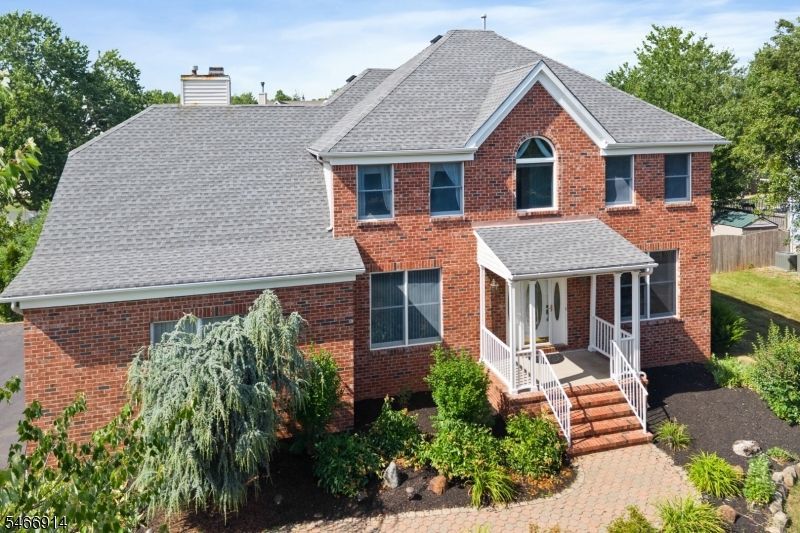
A FRESH NEW LOOK AT AN EXCITING NEW PRICE! Prepare to be WOWED! Beautifully transformed with fresh paint throughout and BRAND NEW upstairs carpeting, this exceptional Heritage Estates home looks and feels like a different home! Bright, spacious and move-in ready, it offers an impressive combination of style, comfort and versatility. Formal living and dining rooms welcome you, while a first floor office doubles as a den or playroom. The stunning white kitchen features granite countertops, upgraded cabinetry, stone backsplash, center island with seating, pendant lighting, pantry and generous breakfast area. The dramatic family room boasts a soaring cathedral ceiling, gas fireplace and wet bar with wine rack. Upstairs, discover 4 spacious bedrooms, including a primary suite with oversized walk-in closet, access to a large finished attic and private bath with dual vanities, jetted tub and shower. A finished basement adds valuable recreation space. Outdoors, enjoy a spacious deck, expansive paver patio and generous backyard with room to play and garden. Additional highlights include a 2021 roof, 2-zone HVAC (upstairs unit 2021), first floor laundry room, side-entry 2-car garage and the washer, dryer and 2 refrigerators are included. Fantastic location to top-rated Hillsborough schools, municipal building, library, CVS, shopping, dining, parks, Somerville, Princeton & NYC transit. If you've seen this home before, it's time for a SECOND LOOK! Come experience the transformation!
Property Features
Property Type: Residential - Single Family
Basement: Yes
Basement: Finished-Partially, Full
Cooling: 2 Units, Attic Fan, Central Air
Fuel Type: Gas-Natural
Garage: 2
Heating: 2 Units, Forced Hot Air
Home Style: Colonial
Lot Size: 0.35 Acres
Roof Type: Composition Shingle
Taxes: $19,627
Year Built: 1998
Amenities
BarWet
Blinds
CeilCath
CeilHigh
JacuzTyp
SmokeDet
StallShw
TubShowr
WlkInCls
Curbs
Deck
Patio
Thermal Windows/Doors
Feature Descriptions
Appliances: Carbon Monoxide Detector, Dishwasher, Dryer, Microwave Oven, Range/Oven-Gas, Refrigerator, Sump Pump, Washer
Bath: Jetted Tub, Stall Shower
Days on Site: 5
Driveway: 2 Car Width, Blacktop
Exterior: Brick, Vinyl Siding
Fireplace: Family Room, Gas Fireplace
Flooring: Carpeting, Tile
Lot: Level Lot
Lot Dimensions: 0.35 acre(s)
Parking Notes: Attached Garage
Sewer: Public Sewer
Utilities: All Underground, Electric, Gas-Natural
Water: Public Water
Room Sizes
Primary: 18x14
Bedroom 2: 12x12
Bedroom 3: 12x12
Bedroom 4: 12x10
Dining Room: 14x12
Family Room: 20x14
Kitchen: 23x13
Living Room: 16x12
Office: 11x10
Local Schools
High School: HILLSBORO
Middle School: HILLSBORO
Listed By / Shown By
Listed By
Agency Name: RE/MAX INSTYLE
Agency Contact: 609-303-3456
Shown By
Agency Title: RealtyMark
Agency Phone: 888-260-0040

Estimate Your Payment
Estimated Payment
$ 4,077.05 per month $2,158.58 Principal & Interest $1,635.58 Property Tax $282.89 Homeowner's InsuranceChange Payment Information


22 Wesley Rd | MLS# 4058246
This single family home located at 22 Wesley Rd, Hillsborough, NJ 08844 is currently listed for sale with an asking price of $969,900. This property was built in 1998 and has 4 bedrooms and 2 full and 1 partial baths with 2800 sq. ft. Search Hillsborough real estate on www.realtymark.net today.