
BEDS4
BATHS2 full 1 partial
SQUARE FEET2,550
MLS#DENC2097230
STATUSPENDING
PROPERTY TYPEResidential - Single Family
SUBDIVISIONCRICKLEWOOD
SCHOOLAPPOQUINIMINK
Property Description
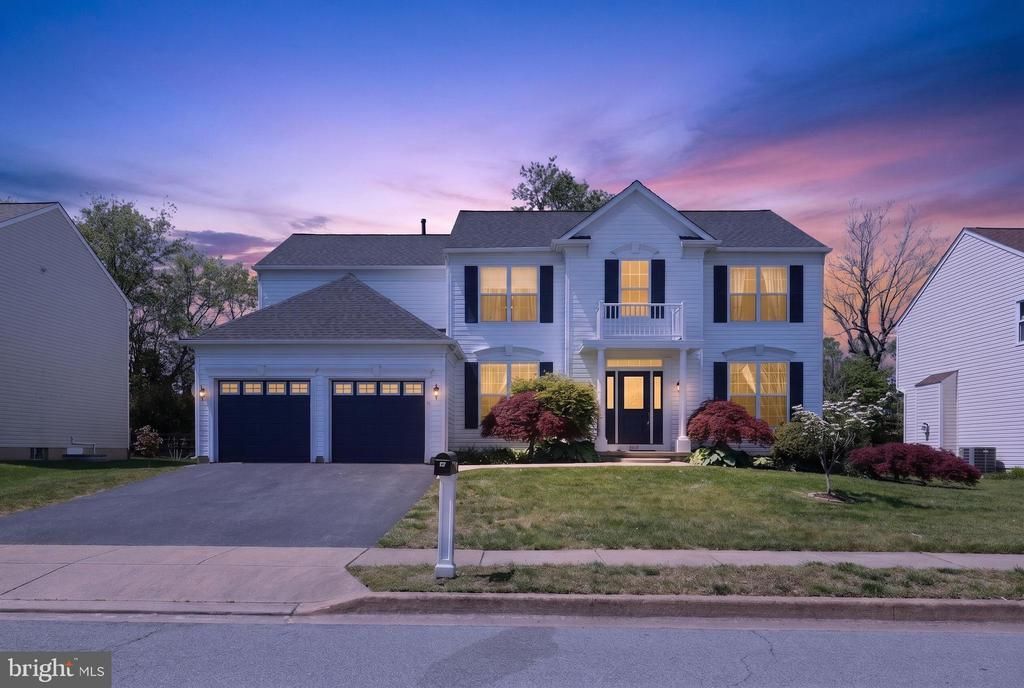
Welcome to your dream home—you truly have to see it to believe it. From the moment you arrive, the curb appeal is undeniable. Elegant front columns and a brand-new Juliet balcony add timeless style and charm to the exterior. Step inside the grand foyer, where a dramatic cathedral ceiling, striking light fixture, freshly painted walls, and luxury vinyl plank flooring create a dramatic first impression. The flooring continues throughout the entire first level, adding both beauty and durability. To the left, French door opens to a private home office filled with natural light—perfect for working from home or creating a quiet retreat. To the right, the first of two spacious living areas flows into the formal dining room, offering an ideal layout for everyday living and entertaining. The beautifully refreshed kitchen features granite countertops, a stylish backsplash, pantry storage, and convenient access to the second living space. Anchored by a cozy fireplace, the great room is the perfect place to relax on cool evenings. Prefer sunshine and views? Spend your time in the inviting sunroom, offering three seasons of enjoyment. Just outside, a deck provides the perfect setting for grilling, gathering, or simply enjoying the outdoors. Completing the main level are a convenient half bath, basement access, and entry to the attached garage. Upstairs, you'll find four generously sized bedrooms, each with ample closet space, to provide comfort and privacy for family and guests alike. The primary suite is designed for comfort and style. A tray ceiling adds architectural charm; the walk-in closet offers plenty of storage space, and the stylish en-suite bath with soaking tub and stall shower will be your retreat at the end of a long day. Back downstairs, the basement is impressively large—ideal for storage or ready to be finished into additional living space to suit your needs. Located in the highly sought-after Cricklewood community within the acclaimed Appoquinimink School District, this exceptional home offers comfort, space, and style in one of Middletown’s most desirable locations. Don’t miss your opportunity to make this beautiful property your forever home.
Property Features
Property Type: Residential - Single Family
Basement: Unfinished, Sump Pump
Basement: Yes
Cooling: Central A/C
Fireplaces: 1
Fuel Type: Natural Gas
Garage: 2
Heating: Forced Air
Home Style: Colonial
Lot Size: 0.25 Acres
Roof Type: Shingle
Stories: 2.0
Taxes: $4,962
Year Built: 2002
Feature Descriptions
Accessibility: 2+ Access Exits
Additional Structures: Above Grade, Below Grade
Appliances: Built-In Microwave, Exhaust Fan, Oven/Range - Gas, Washer, Dryer
Days on Site: 23
Exterior: Sidewalks
Exterior: Vinyl Siding
Fencing: Vinyl, Fully
Fireplace: Gas/Propane
Flooring: Luxury Vinyl Plank, Carpet, Tile/Brick
Interior: Bathroom - Stall Shower, Breakfast Area, Carpet, Ceiling Fan(s), Chair Railings, Family Room Off Kitchen, Floor Plan - Traditional, Formal/Separate Dining Room, Pantry, Primary Bath(s), Recessed Lighting, Walk-in Closet(s), Window Treatments, Bathroom - Soaking Tub, Bathroom - Tub Shower, Wainscotting, Crown Moldings
Lot: Backs to Trees
Lot Dimensions: 0.25 Acre(S)
Parking Notes: 6 Total Parking Spaces
Rooms: Living Room, Dining Room, Primary Bedroom, Bedroom 2,Bedroom 3,Bedroom 4,Kitchen, Sun/Florida Room, Great Room, Laundry, Office, Bathroom 2
Sewer: Public Sewer
SQFT Above Finished: 2550
SQFT Total Finished: 2550
Structure Type: Detached
Total Garage/Parking Spaces: 6
Utilities: Phone Available, Cable TV, Cable TV Available
Water: Public
Room Sizes
Primary Bedroom: 19 x 15 Level - Upper 1
Bedroom 2: 14 x 12 Level - Upper 1
Bedroom 3: 14 x 11 Level - Upper 1
Bedroom 4: 12 x 10 Level - Upper 1
Living Room: 14 x 14 Level - Main
Great Room: 20 x 15 Level - Main
Dining Room: 14 x 12 Level - Main
Office: 12 x 10 Level - Main
Sun/Florida Room: 14 x 14 Level - Main
Kitchen: 15 x 11 Level - Main
Local Schools
School District: APPOQUINIMINK
Listed By / Shown By
Listed By
Agency Name: Keller Williams Realty Wilmington
Agency Phone: 3022991100
Shown By
Agency Title: RealtyMark
Agency Phone: 888-260-0400

Estimate Your Payment
Estimated Payment
$ 1,672.12 per month $1,112.78 Principal & Interest $413.50 Property Tax $145.83 Homeowner's InsuranceChange Payment Information


22 W Minglewood Drive | MLS# DENC2097230
This single family home located at 22 W Minglewood Drive, Middletown, DE 19709 is currently listed for sale with an asking price of $500,000. This property was built in 2002 and has 4 bedrooms and 2 full and 1 partial baths with 2550 sq. ft. W Minglewood Drive is located in the CRICKLEWOOD subdivision within the APPOQUINIMINK school district. Search CRICKLEWOOD real estate on www.realtymark.net today.