
BEDS4
BATHS2 full
SQUARE FEET2,098
MLS#DENC2111974
STATUSACTIVE
PROPERTY TYPEResidential - Single Family
SUBDIVISIONNORTHFIELD
SCHOOLBRANDYWINE
Property Description
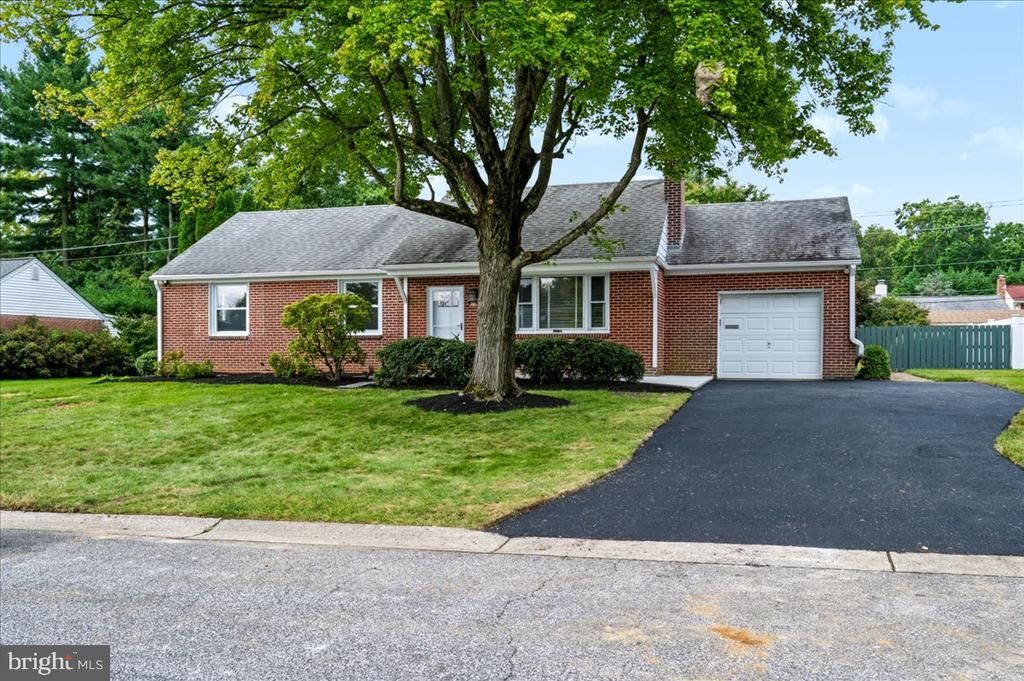
Welcome to 22 W. Dale Road in Northfield. Conveniently located in desirable Brandywine Hundred, this ranch beckons you from the brand new driveway and front porch on inside. A remodeled kitchen, remodeled full bathrooms, a sunroom-turned-family room, a living room with wood-burning fireplace, three bedrooms and one full bath upstairs, and one bedroom suite with ensuite full (yes, remodeled) bathroom in the lower level. New, new, new and set on a graceful and peaceful and beautiful lot, this ranch is the place you'll want to call home.
Property Features
Property Type: Residential - Single Family
Basement: Yes
Basement: Drainage System, Full, Partially Finished
Cooling: Central A/C
Fireplaces: 1
Fuel Type: Oil
Garage: 1
Heating: Forced Air
Home Style: Ranch/Rambler
Lot Size: 0.25 Acres
Roof Type: Shingle
Stories: 1.0
Taxes: $3,394
Year Built: 1952
Feature Descriptions
Additional Structures: Above Grade, Below Grade
Appliances: Dishwasher, Oven - Self Cleaning
Days on Site: 23
Electric: Circuit Breakers
Exterior: Aluminum Siding, Brick
Exterior: Exterior Lighting, Other
Fireplace: Brick
Flooring: Concrete, Wall to Wall Carpeting, Vinyl, Wood
Interior: Bathroom - Stall Shower
Lot: Level
Lot Dimensions: 0.25 Acre(S)
Parking Notes: 4 Total Parking Spaces
Rooms: Living Room, Dining Room, Primary Bedroom, Bedroom 2,Bedroom 3,Bedroom 4,Kitchen, Family Room, Storage Room, Utility Room
Sewer: Public Sewer
SQFT Above Finished: 1624
SQFT Below Finished: 474
SQFT Total Finished: 2098
Structure Type: Detached
Total Garage/Parking Spaces: 4
Water: Public
Room Sizes
Kitchen: 14 x 10 Level - Main
Dining Room: 9 x 10 Level - Main
Living Room: 20 x 13 Level - Main
Family Room: 15 x 9 Level - Main
Primary Bedroom: 14 x 13 Level - Main
Bedroom 2: 14 x 10 Level - Main
Bedroom 3: 11 x 9 Level - Main
Bedroom 4: 24 x 20 Level - Lower 1
Utility Room: 11 x 24 Level - Lower 1
Storage Room: 9 x 24 Level - Lower 1
Local Schools
High School: MOUNT PLEASANT
Middle School: TALLEY
Elementary School: FORWOOD
School District: BRANDYWINE
Listed By / Shown By
Listed By
Agency Name: RE/MAX Associates-Wilmington
Agency Phone: 3024773900
Shown By
Agency Title: RealtyMark
Agency Phone: 888-260-0040

Estimate Your Payment
Estimated Payment
$ 1,767.75 per month $1,312.86 Principal & Interest $282.83 Property Tax $172.05 Homeowner's InsuranceChange Payment Information


22 W Dale Road | MLS# DENC2111974
This single family home located at 22 W Dale Road, Wilmington, DE 19810 is currently listed for sale with an asking price of $589,900. This property was built in 1952 and has 4 bedrooms and 2 full baths with 2098 sq. ft. W Dale Road is located in the NORTHFIELD subdivision within the BRANDYWINE school district. Search NORTHFIELD real estate on www.realtymark.net today.