
BEDS3
BATHS2 full
SQUARE FEET1,848
MLS#786713
STATUSActive
PROPERTY TYPEResidential - Single Family
SUBDIVISIONTen Lakes Estates
Property Description
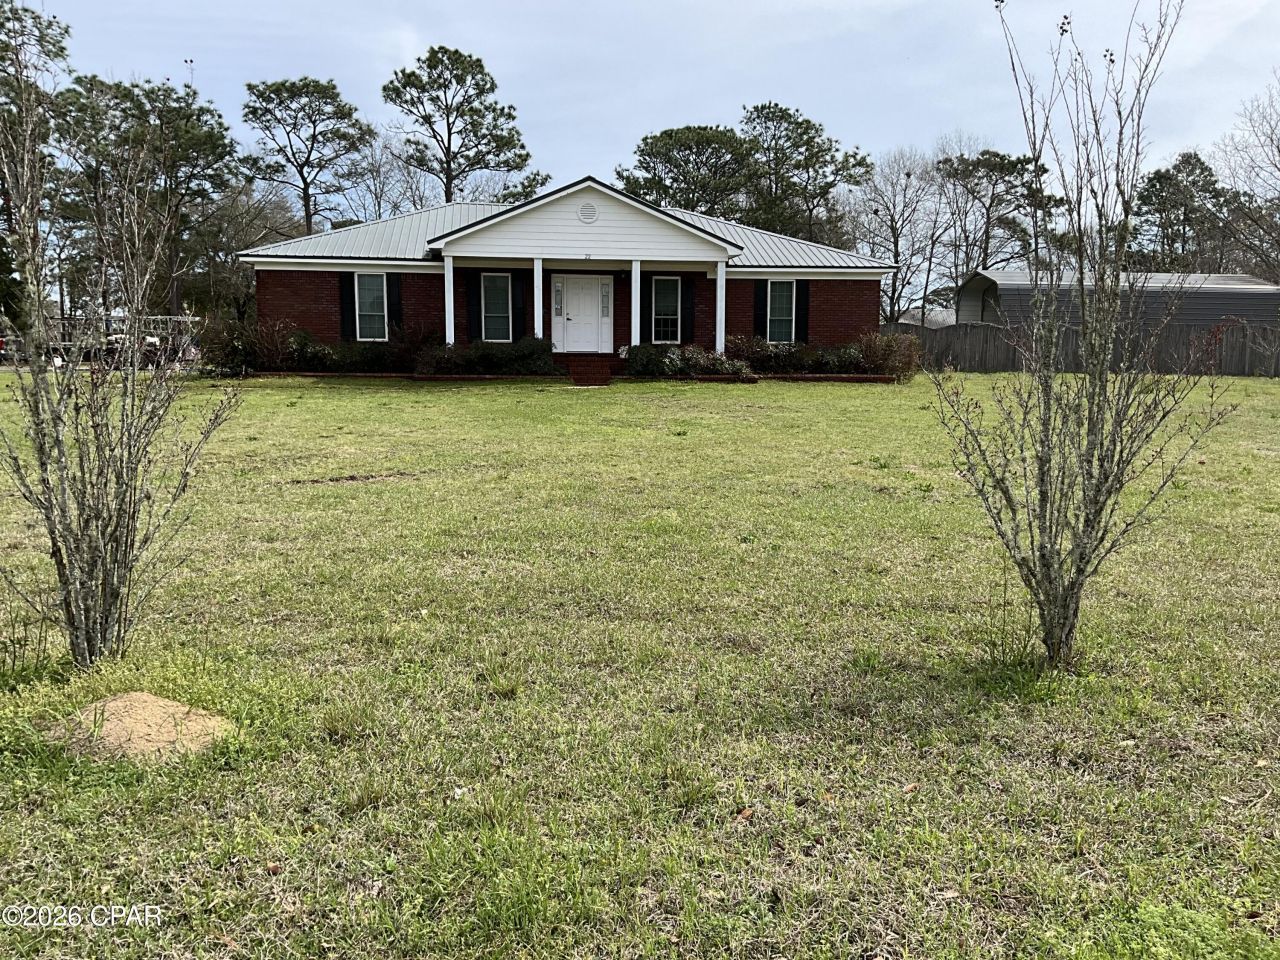
PRICE ADJUSTMENT, MOTIVATED SELLER. BRING ALL OFFERS. Lovely brick home on large corner lot a little over an acre. Total under roof 2889 square feet with 1848 square feet heated and cooled. Three bedrooms split floor plan and two full baths. Master bath has 2 walk-in closets, double vanity and a separate shower. The additional bedroooms have walk-in closets. Hardwood and LPV throughout the home. Spacious two car garage with loads of extra parking. The Fenced (privacy fence) backyard has a 20 x 40 covered RV parking space and an additional 18 x 20 carport space. Carport space has an enclosed 12 x 18 workshop on the back. Entrance to the back yard is a double gate to allow for large RV . The home had solar panels installed in 2022 with an Tesla whole home backup battery. A new AO Smith Voltex 60 gallon commercial grade water heater installed 2025. No mandatory HOA, there are several lakes in the subdivision that require a $100 a year fee for access/ use. No gas powered motors on the lakes.
Property Features
Property Type: Residential - Single Family
Cooling: Central Air, Ceiling Fan(s), Other, See Remarks
Fenced: Yes
Garage: 2
Heating: Electric
Home Style: Traditional
Lot Size: 1.02 Acres
Roof Type: Metal
Taxes: $1,755
Year Built: 2002
Amenities
Pantry
Workshop
Deck
Feature Descriptions
Appliances: Electric Range, Electric Water Heater
Days on Site: 74
Exterior: Brick
Fencing: Fenced
Lot: Paved
Lot Dimensions: 212.22 x 254.56 x 200.95 x 186.32
Parcel#: 34-4N-19-20030-000-0050
Parking: Additional Parking, Paved
Parking Notes: Additional Parking, Paved
Patio/Porch: Deck, Open, Porch
Utilities: Electricity Available, High Speed Internet Available
Room Sizes
Workshop: 12 X 18
Pantry: 2.6 X 1.1
Living Room: 18.4 X 20.6
Laundry: 7.9 X 5.4
Kitchen: 13.5 X 10.4
Primary Bathroom: 7.8 X 17.2
Garage: 27.5 X 21.2
Full Bath: 9.2 X 4.11
Patio: 16.2 X 16.2
Porch: 25 X 6
Bedroom: 14.7 X 10.5
Bedroom: 17.4 X 10.5
Primary Bedroom: 17.3 X 13.8
Dining Room: 10.4 X 11.2
Local Schools
High School: Walton
Middle School: Walton
Elementary School: Maude Saunders
Listed By / Shown By
Listed By
Agency Name: Top Producers Real Estate Group
Shown By
Agency Title: RealtyMark
Agency Phone: 888-260-0400

Estimate Your Payment
Estimated Payment
$ 1,241.25 per month $968.12 Principal & Interest $146.25 Property Tax $126.88 Homeowner's InsuranceChange Payment Information


22 Ten Lake Drive | MLS# 786713
This single family home located at 22 Ten Lake Drive, Defuniak Springs, FL 32433 is currently listed for sale with an asking price of $435,000. This property was built in 2002 and has 3 bedrooms and 2 full baths with 1848 sq. ft. Ten Lake Drive is located in the Ten Lakes Estates subdivision. Search Ten Lakes Estates real estate on www.realtymark.net today.