
BEDS4
BATHS2 full 1 partial
SQUARE FEET2,300
MLS#NJMX2012640
STATUSACTIVE
PROPERTY TYPEResidential - Single Family
SUBDIVISIONHIGH GATE MANOR
SCHOOLSOUTH BRUNSWICK TOWNSHIP PUBLIC SCHOOLS
Property Description
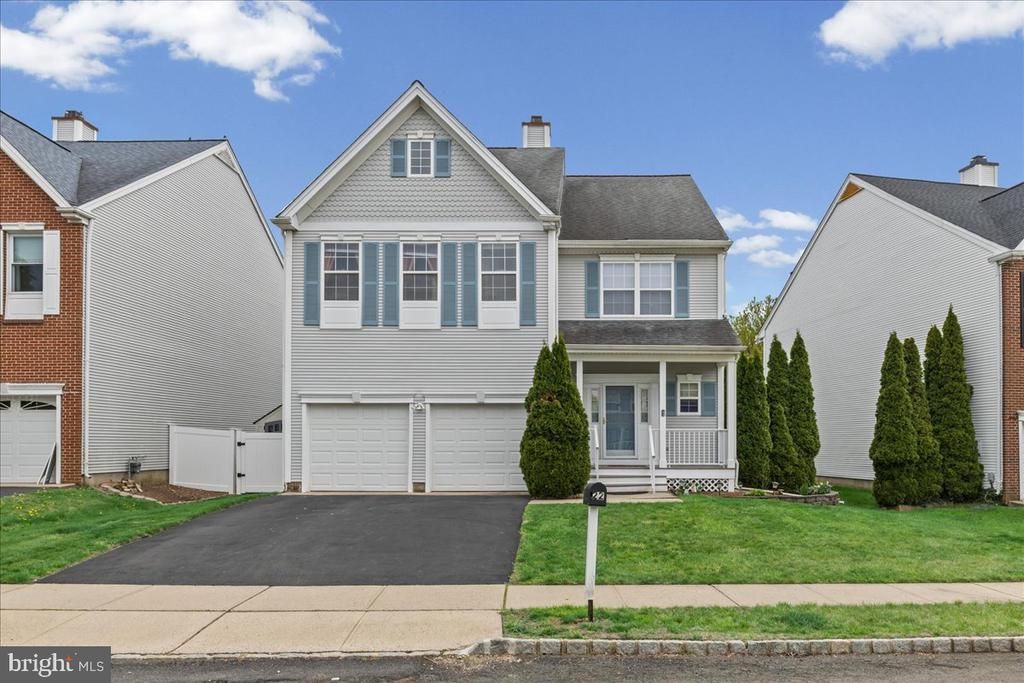
Spacious NorthEast / North facing 4 Bedroom, 2.5 Bath with fully finished basement in Highgate Manor community. Enter into a foyer leads to Living room, Formal Dining, freshly painted Eat-in-Kitchen with Stainless Steel Appliances, Breakfast Nook, adjourning 2 Story Family Room w/Fireplace, a door leading to a beautiful backyard with pavors patio, treeline fence and ample open yard for additional friends and family gathering & entertainment. Upper Level features Primary Suit w/ Cathedral ceiling, Walk-In-Closet, luxuious Primary bath w/updated Designer dual sink vanity, a Jacuzzi tub, & Separate shower and 2nd level too freshly painted to neutral color. Additional features include 3 spacious Bedrooms & Upgraded Full bath with dual sink Vanity and a Separate Shower area, Fully finished basement has a Open huge Recreastional room and a separate room can be used as office or game room or movie theatre, freshly painted, Hardwood Floors, Laminate floors, Recessed Lights, Roof (2016), Furnace (2019) and EV Charger (2023). Minutes from Princeton Downtown, Train station, NY Buses, Groceries, Shopping & Freeways.
Property Features
Property Type: Residential - Single Family
Basement: Yes
Basement: Fully Finished
Cooling: Central A/C
Fuel Type: Natural Gas
Garage: 2
Heating: Forced Air, Central
Home Style: Colonial
Lot Size: 0.14 Acres
Stories: 2.0
Taxes: $12,816
Year Built: 1992
Feature Descriptions
Additional Structures: Above Grade, Below Grade
Appliances: Dishwasher, Dryer, Dryer - Gas, Washer, Stainless Steel Appliances, Refrigerator, Oven/Range - Gas, Range Hood
Days on Site: 13
Exterior: Vinyl Siding
Flooring: Carpet, Wood, Ceramic Tile
Interior: Bathroom - Walk-In Shower, Bathroom - Soaking Tub, Breakfast Area, Ceiling Fan(s), Carpet, Cedar Closet(s), Dining Area, Family Room Off Kitchen, Floor Plan - Open, Kitchen - Eat-In, Kitchen - Island, Recessed Lighting, Walk-in Closet(s), Wood Floors, Upgraded Countertops, Store/Office
Lot Dimensions: 0.14 Acre(S)
Municipality: SOUTH BRUNSWICK TWP
Number of Rooms: 8
Parking Notes: 2 Total Parking Spaces
Pet Restrictions: No Pet Restrictions
Sewer: Public Sewer
SQFT Above Finished: 2300
SQFT Total Finished: 2300
Structure Type: Detached
Total Garage/Parking Spaces: 2
Water: Public
Local Schools
High School: SOUTH BRUNSWICK H.S.
School District: SOUTH BRUNSWICK TOWNSHIP PUBLIC SCHOOLS
Listed By / Shown By
Listed By
Agency Name: Keller Williams Real Estate - Princeton
Agency Phone: 6099878889
Shown By
Agency Title: RealtyMark
Agency Phone: 888-260-0040

Estimate Your Payment
Estimated Payment
$ 3,305.82 per month $1,978.53 Principal & Interest $1,068.00 Property Tax $259.29 Homeowner's InsuranceChange Payment Information


22 Stanford Drive | MLS# NJMX2012640
This single family home located at 22 Stanford Drive, Kendall Park, NJ 08824 is currently listed for sale with an asking price of $889,000. This property was built in 1992 and has 4 bedrooms and 2 full and 1 partial baths with 2300 sq. ft. Stanford Drive is located in the HIGH GATE MANOR subdivision within the SOUTH BRUNSWICK TOWNSHIP PUBLIC SCHOOLS school district. Search HIGH GATE MANOR real estate on www.realtymark.net today.