
BEDS2
BATHS2 full
SQUARE FEET2,209
MLS#NJBL2112726
STATUSPENDING
PROPERTY TYPEResidential - Single Family
SUBDIVISIONLEGACY OAKS
SCHOOLEVESHAM TOWNSHIP
Property Description
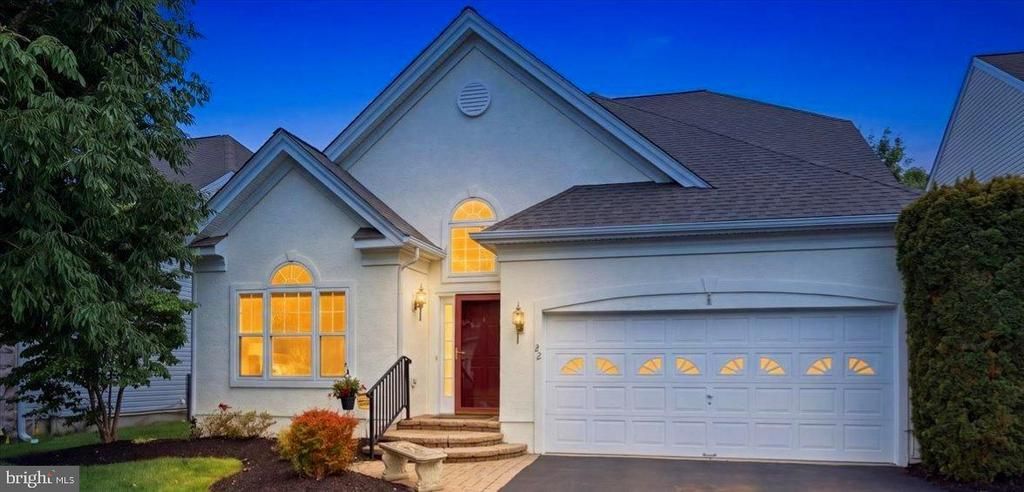
Located In The Highly Sought-After Legacy Oaks At Evesham, This Attractive Fitzgerald Model Offers 2,209 Square Feet Of Spacious Living On A Very Private Wooded Lot. The Professionally Landscaped Property Backs To A Serene Wooded Area And Features A Large Paver Patio Ideal For Relaxing Or Entertaining Outdoors. This 2-Bedroom (Possibly 3 Bedroom/Large Bonus Room) , 2 Full-Bath Home Showcases A Large Entry Foyer Along With Formal Living And Dining Rooms Perfect For Entertaining, Enhanced By Beautiful Hardwood Flooring. The Spacious Kitchen And Bright Breakfast Room Feature Yorktowne 42" Cabinetry, Corian Countertops, A Center Island, Stainless Steel Range And Microwave, Stainless Dishwasher And Refrigerator. Hardwood Flooring Extends From The Foyer Into The Kitchen And Sun-Filled Breakfast Room. Major Mechanical Updates Include A Lennox HVAC System (September 2024) With A Whole-House APRILAIRE Dehumidifier (September 2024), A Newer Hot Water Heater (2020), And A Brand New Architectural Dimensional Roof (2023). The Expansive Family Room Is Filled With Natural Light And Features A Gas Remote-Controlled Fireplace With Mantel, Along With Newer Andersen Patio Sliders Leading To The Large Paver Patio Overlooking The Private Wooded Backyard. Additional Highlights Include Numerous Recessed Lights, Energy-Efficient Vinyl Insulated Windows, Security System, And An Underground Multi-Zone Lawn Sprinkler System. The Main-Level Owner’s Suite Offers Tranquil Wooded Views, A Triple Window, Two Closets Including A Large Walk-In Closet, And A Spacious Primary Bath Featuring Ceramic Tile, Double Vanity, Stall Shower, And Separate Toilet Room. Also Located On The Main Level Are Bedroom #2 Or Office, A Full Guest Bath, Separate Laundry Room With Full-Sized Washer And Dryer, And Interior Access To The Two-Car Garage With Automatic Opener. The Upper Level Features An Oversized Carpeted Bonus Room / Possible 3rd Bedroom, With Double Ceiling Fans, Attic Access, And A Large Storage/HVAC Utility Room With Shelving. Residents Enjoy Close Proximity To The Recently Redecorated Legacy Oaks Clubhouse, Along With Shopping, Dining, Houses Of Worship, Golf Courses, And Numerous Nearby Amenities. This Is An Exceptional Opportunity To Own A Beautifully Maintained Home In One Of The Area’s Most Desirable Active Adult Communities. Legacy Oaks Adult Carefree Lifestyle: Legacy Oaks Is A Very Active Adult Community Offering A Truly Carefree Lifestyle. The Association Provides Lawn Care, Leaf Removal, Lawn Fertilization, Snow Removal, And Access To A Modern, Recently Updated And Redecorated Clubhouse Featuring A Heated Pool, Large Ballroom, 2 Tennis Courts, Pickleball Courts, 2 New Bocce Courts, And A Wide Variety Of Clubs, Committees, Activities, And Social Events Designed For The Lifestyle You Have Earned And Deserve. Special Achievements: Legacy Oaks Was The 2002 Winner Of An Unprecedented 10 Pinnacle Awards For Excellence And Quality In Home Building. The Community Is Also A Proud Recipient Of The Gold Star Community Award From The Pennsylvania/Delaware Chapter Of Community Associations In 2015, 2018, 2021, And 2024. This Prestigious Recognition Reflects Legacy Oaks’ Ongoing Commitment To Protecting And Enhancing Property Values And Quality Of Life Within The Community. Note: Custom Features & Upgrades List And Sellers’ Disclosure Are Available In The Documents Section.
Property Features
Property Type: Residential - Single Family
Cooling: Central A/C
Fireplaces: 1
Fuel Type: Natural Gas
Garage: 2
Heating: Forced Air
Home Style: Traditional
Lot Size: 0.13 Acres
Roof Type: Architectural Shingle, Fiberglass
Stories: 2.0
Taxes: $11,177
Year Built: 2002
Feature Descriptions
Additional Structures: Above Grade, Below Grade
Appliances: Air Cleaner, Dishwasher, Disposal, Dryer, Icemaker, Microwave, Oven/Range - Electric, Refrigerator, Stainless Steel Appliances, Washer, Water Heater
Community Amenities: Club House, Common Grounds, Exercise Room, Game Room, Lake, Library, Meeting Room, Party Room, Pickleball Courts, Pool - Outdoor, Recreational Center, Tennis Courts, Other
Days on Site: 51
Electric: 200+ Amp Service
Exterior: Underground Lawn Sprinkler
Exterior: Batts Insulation, Blown-In Insulation, Concrete, Copp
Fireplace: Gas/Propane, Heatilator, Mantel(s)
Flooring: Carpet, Ceramic Tile, Engineered Wood
HOA Fee: $180.00/Monthly
Interior: Attic, Bathroom - Soaking Tub, Bathroom - Stall Shower, Breakfast Area, Built-Ins, Carpet, Ceiling Fan(s), Combination Kitchen/Dining, Entry Level Bedroom, Family Room Off Kitchen, Floor Plan - Open, Formal/Separate Dining Room, Kitchen - Island, Pantry, Recessed Lighting, Upgraded Countertops, Window Treatments, Other
Lot Dimensions: 0.13 Acre(S)
Municipality: EVESHAM TWP
Number of Rooms: 12
Parking Features: Asphalt Driveway
Parking Notes: 4 Total Parking Spaces
Rooms: Living Room, Dining Room, Primary Bedroom, Bedroom 2,Kitchen, Family Room, Foyer, Breakfast Room, Laundry, Storage Room, Bathroom 2,Bonus Room, Primary Bathroom
Sewer: Public Sewer
Special View Info: Garden/Lawn, Trees/Woods
SQFT Above Finished: 2209
SQFT Total Finished: 2209
Structure Type: Detached
Total Garage/Parking Spaces: 4
Utilities: Cable TV Available, Under Ground
Water: Public
Windows: Double Pane, Energy Efficient, Screens, Vinyl Clad
Room Sizes
Living Room: 12 x 13 Level - Main
Dining Room: 18 x 12 Level - Main
Kitchen: 11 x 12 Level - Main
Breakfast Room: 12 x 8 Level - Main
Family Room: 19 x 16 Level - Main
Primary Bedroom: 18 x 13 Level - Main
Bedroom 2: 16 x 11 Level - Main
Bonus Room: 17 x 16 Level - Upper 1
Storage Room: 16 x 6 Level - Upper 1
Local Schools
School District: EVESHAM TOWNSHIP
Listed By / Shown By
Listed By
Agency Name: BHHS Fox & Roach-Northfield
Agency Phone: 6096461900
Shown By
Agency Title: RealtyMark
Agency Phone: 888-260-0040

Estimate Your Payment
Estimated Payment
$ 2,680.89 per month $1,546.77 Principal & Interest $931.42 Property Tax $202.71 Homeowner's InsuranceChange Payment Information


22 Lowell Drive | MLS# NJBL2112726
This single family home located at 22 Lowell Drive, Marlton, NJ 08053 is currently listed for sale with an asking price of $695,000. This property was built in 2002 and has 2 bedrooms and 2 full baths with 2209 sq. ft. Lowell Drive is located in the LEGACY OAKS subdivision within the EVESHAM TOWNSHIP school district. Search LEGACY OAKS real estate on www.realtymark.net today.