
BEDS2
BATHS1 full
MLS#4048523
STATUS
PROPERTY TYPEResidential - Single Family
Property Description
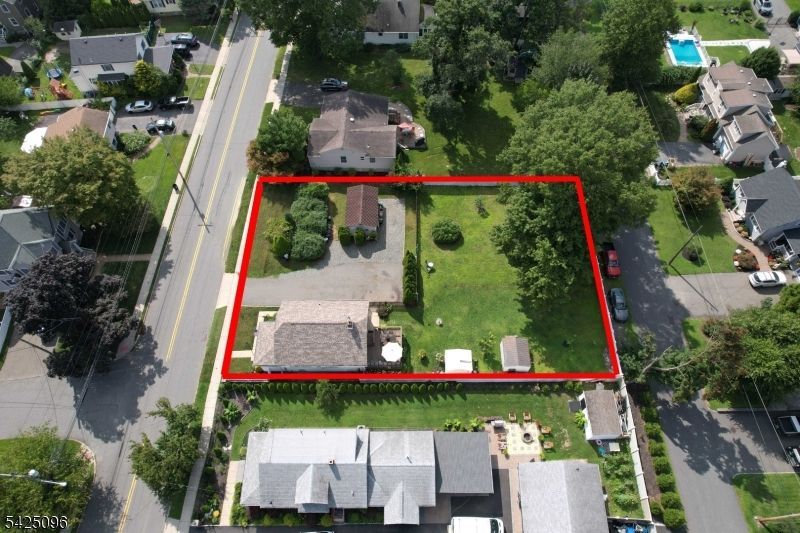
Welcome to a cozy and bright exceptionally well-maintained 2-bedroom ranch, ideally located in the heart of Pompton Plains! Offering the ease of one-level living, this home is a wonderful opportunity for those looking to enjoy a comfortable lifestyle today while having room to expand in the future. Situated on an impressive 100 x 153 level, non-flood lot, the property offers tremendous potential for expansion with access to Banta Ave; it would provide additional access point for added convenience. The curb appeal begins with a welcoming enclosed front porch, ideal for lounging and enjoying a good book. Head into an inviting and open living room, dining room and kitchen that also leads out to a deck for grilling or to enjoy your morning coffee. Nice ceiling height and some tasteful decor add to the warmth of this home. Two comfortable bedrooms and an updated full bath complete the main level. Attic storage and a full bsmt with laundry, workshop and an office. The oversized shed is a fantastic bonus for the hobbyist, workshop enthusiast, gardener, or anyone needing extra storage. The level yard is ideal for a pool, garden or potential expansion. The location simply cannot be beat close to NYC bus transportation, shopping, schools, major highways, and the popular Pompton Valley Rail Trail. Enjoy all that Pequannock Township offers. A wonderful home, fantastic lot and lovingly cared for and offers exciting possibilities for the future. Make the move today!
Property Features
Property Type: Residential - Single Family
Basement: Finished-Partially
Basement: Yes
Cooling: Window A/C(s)
Fenced: Yes
Fuel Type: Gas-Natural
Heating: 1 Unit, Baseboard - Hotwater
Home Style: Ranch
Lot Size: 0.35 Acres
Roof Type: Asphalt Shingle
Taxes: $6,693
Year Built: 1920
Amenities
CODetect
CeilHigh
SmokeDet
TubShowr
Deck
EnclPrch
MetalFnc
OutBld/s
Storage
FencVnyl
Workshop
Feature Descriptions
Appliances: Carbon Monoxide Detector, Dishwasher, Dryer, Microwave Oven, Range/Oven-Gas, Refrigerator, Satellite Dish/Antenna, Washer
Days on Site: 9
Driveway: 2 Car Width, Blacktop, Crushed Stone
Exterior: Aluminum Siding
Flooring: Carpeting, Laminate, Tile, Vinyl-Linoleum
Lot: Level Lot
Lot Dimensions: 0.35 acre(s)
Outbuilding(s): Yes
Sewer: Septic
Utilities: Electric, Gas-Natural
Water: Public Water, Water Charge Extra
Local Schools
High School: Pequannock
Middle School: Pequannock
Elementary School: Pequannock
Listed By / Shown By
Listed By
Agency Name: C-21 CREST REAL ESTATE, INC.
Agency Contact: 973-214-5250
Shown By
Agency Title: RealtyMark
Agency Phone: 888-260-0040

Estimate Your Payment
Estimated Payment
$ 1,765.77 per month $1,068.05 Principal & Interest $557.75 Property Tax $139.97 Homeowner's InsuranceChange Payment Information


22 Jacksonville Rd | MLS# 4048523
This single family home located at 22 Jacksonville Rd, Pequannock, NJ 07444 is currently listed for sale with an asking price of $479,900. This property was built in 1920 and has 2 bedrooms and 1 full baths. Search Pequannock real estate on www.realtymark.net today.