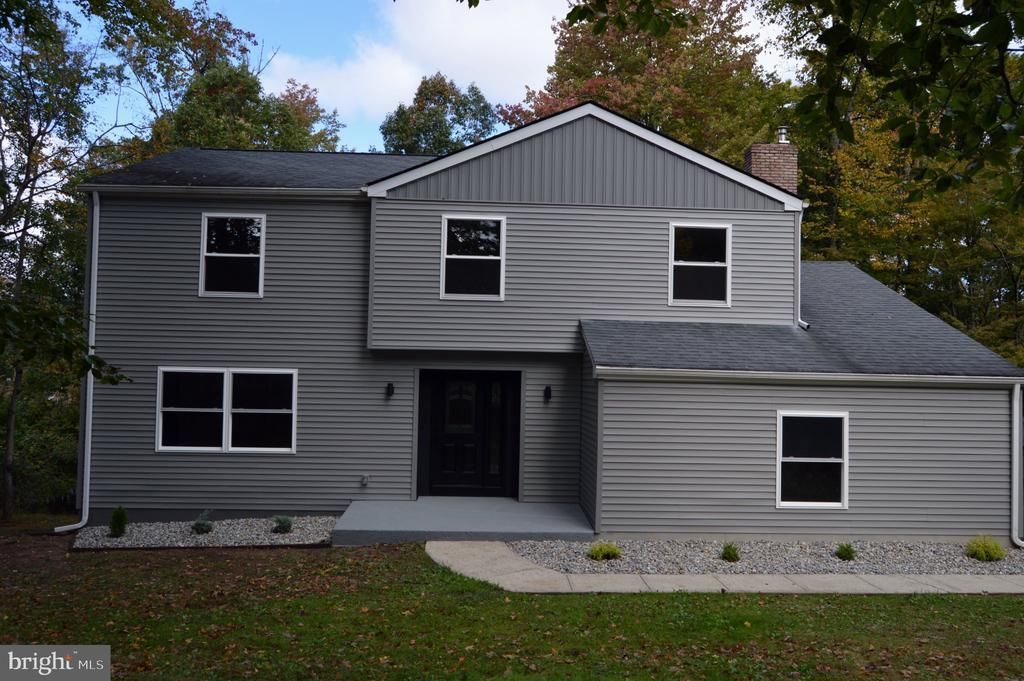

BEDS5
BATHS2 full 1 partial
SQUARE FEET2,924
MLS#NJME2084660
STATUSACTIVE
PROPERTY TYPEResidential - Single Family
SUBDIVISIONMOUNTAINVIEW
SCHOOLEWING TOWNSHIP
Property Description
This newly renovated five-bedroom Colonial has been thoughtfully refreshed, blending timeless elegance with today’s modern style. The oversized kitchen features shaker cabinetry, quartz countertops, brand-new stainless steel appliances, and plenty of space for cooking and gathering. New flooring on the first level and new carpeting upstairs create a fresh, welcoming feel throughout. The updated bathrooms showcase contemporary finishes, while a new electric stone faced fireplace adds warmth and ambiance to the family room. Elegant wainscoting in both the living and dining rooms adds character and sophistication. Upstairs, five generously sized rooms offer exceptional flexibility, with plenty of space for bedrooms, a home office, a hobby or craft room, or a comfortable upstairs retreat. The partially finished basement extends 650 Sq Ft. of living and entertaining space, with sliding doors leading to a brand-new bluestone patio. Set on a private corner lot and surrounded by mature shrubs, the outdoor space offers a cozy, secluded oasis perfect for relaxing or entertaining. New siding, windows, and doors provide added value, energy efficiency, comfort, and curb appeal. With its spacious layout, stylish renovations, and inviting indoor and outdoor living areas, this exceptional Colonial is a wonderful place to call home. Don’t miss the opportunity to make it yours!
Property Features
Property Type: Residential - Single Family
Basement: Yes
Basement: Full, Walkout Level, Daylight, Partial, Interior Access, Heated, Partially Finished, Rough Bath Plumb
Cooling: Central A/C
Fireplaces: 1
Fuel Type: Natural Gas
Garage: 2
Heating: Forced Air
Home Style: Colonial
Lot Size: 0.56 Acres
Roof Type: Asphalt
Stories: 2.0
Taxes: $13,343
Year Built: 1967
Feature Descriptions
Additional Structures: Above Grade, Below Grade
Appliances: Dishwasher, Dryer - Electric, Refrigerator, Washer, Built-In Microwave, Oven/Range - Electric
Days on Site: 4
Exterior: Frame
Exterior: Chimney Cap(s)
Fireplace: Electric
Flooring: Carpet, Ceramic Tile
Interior: Floor Plan - Traditional, Kitchen - Eat-In, Breakfast Area, Carpet, Dining Area, Walk-in Closet(s), Bathroom - Tub Shower, Bathroom - Walk-In Shower, Family Room Off Kitchen, Formal/Separate Dining Room, Wainscotting, Upgraded Countertops
Location: Corner Lot/Unit
Lot: Corner, Backs to Trees
Lot Dimensions: 0.56 Acre(S)
Municipality: EWING TWP
Number of Rooms: 10
Parking Notes: 4 Total Parking Spaces
Pet Restrictions: No Pet Restrictions
Sewer: Public Sewer
Special View Info: Trees/Woods
SQFT Above Finished: 2274
SQFT Below Finished: 650
SQFT Total Finished: 2924
Structure Type: Detached
Total Garage/Parking Spaces: 4
Water: Public
Windows: Energy Efficient, Replacement, Screens
Local Schools
High School: EWING
School District: EWING TOWNSHIP
Listed By / Shown By
Listed By
Agency Name: EXP Realty, LLC
Agency Phone: 8662016210
Shown By
Agency Title: RealtyMark
Agency Phone: 888-260-0040

Estimate Your Payment
Estimated Payment
$ 2,846.29 per month $1,533.42 Principal & Interest $1,111.92 Property Tax $200.96 Homeowner's InsuranceChange Payment Information


22 Forest | MLS# NJME2084660
This single family home located at 22 Forest, Ewing, NJ 08628 is currently listed for sale with an asking price of $689,000. This property was built in 1967 and has 5 bedrooms and 2 full and 1 partial baths with 2924 sq. ft. Forest is located in the MOUNTAINVIEW subdivision within the EWING TOWNSHIP school district. Search MOUNTAINVIEW real estate on www.realtymark.net today.