
BEDS3
BATHS2 full 2 partial
MLS#4041249
STATUS
PROPERTY TYPEResidential - Townhouse
Property Description
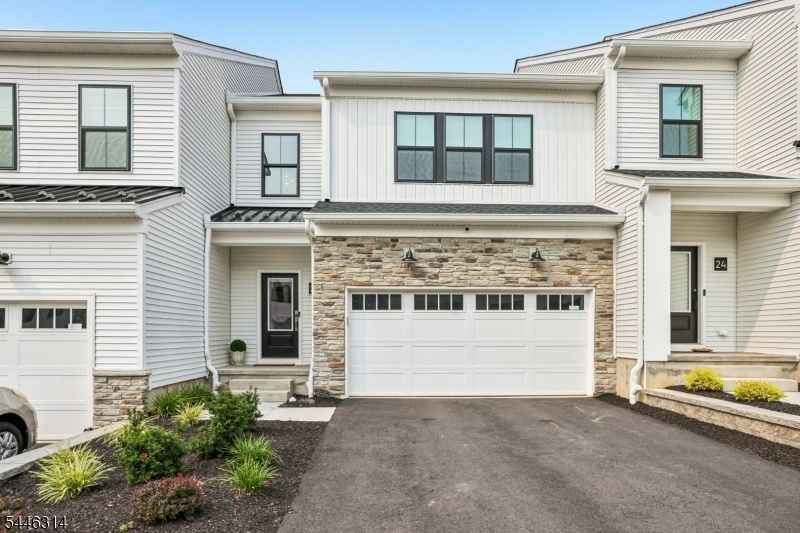
Welcome to this stunning one-year-young, three-bedroom Noah townhome in the sought-after Toll Brothers Oaks at Randolph. Offering two full and two half baths, this beautifully upgraded residence blends sophisticated living spaces with comfortable retreats. An inviting foyer opens to the dining area and spacious great room with direct access to the rear yard. The well-appointed kitchen features quartz countertops, a large center island with breakfast bar, upgraded appliances, abundant cabinetry and a generous walk-in pantry. A secluded first-floor office provides the perfect work-from-home space. Upstairs, the impressive primary suite offers a sizable walk-in closet with custom built ins and luxurious bathroom with dual sinks and oversized shower. Two additional bedrooms with ample closet space share a hall bath, while a versatile loft offers additional living, office or play space. Convenient second-floor laundry includes the washer and dryer. The newly finished basement features a built in unit with modern electric fireplace that significantly expands the living space and features a new half bath, making it ideal for recreation, entertaining, a home gym or guests, while preserving utility and storage areas. Additional highlights include a two-car garage, LVP flooring throughout, upgraded lighting, tile and plumbing fixtures, and a main-level powder room. Beautiful tree lined facing location for privacy, yet close to the community's newly opened clubhouse and pool amenities.
Property Features
Property Type: Residential - Townhouse
Basement: Yes
Basement: Finished
Cooling: 2 Units, Central Air, Multi-Zone Cooling
Fuel Type: Gas-Natural
Garage: 2
Heating: 2 Units, Forced Hot Air, Multi-Zone
Home Style: Townhouse-Interior, Multi Floor Unit
Roof Type: Asphalt Shingle
Taxes: $16,874
Amenities
Deck
Feature Descriptions
Appliances: Cooktop - Gas, Dishwasher, Dryer, Microwave Oven, Refrigerator, Wall Oven(s) - Electric, Washer
Driveway: 2 Car Width
Exterior: Stone, Vinyl Siding
Fireplace: Family Room, See Remarks
Flooring: Laminate
Parking Notes: Attached Garage
Pool: Association Pool
Sewer: Public Sewer
Swimming Pool: Yes
Utilities: All Underground, Electric, Gas-Natural
Water: Public Water
Room Sizes
Primary: 19x13
Bedroom 2: 12x11
Bedroom 3: 12x12
Dining Room: 17x16
Kitchen: 16x10
Living Room: 17x10
Loft: 12x11
Local Schools
High School: Randolph
Middle School: Randolph
Elementary School: Ironia
Listed By / Shown By
Listed By
Agency Name: WEICHERT REALTORS CORP HQ
Agency Contact: 917-733-3304
Shown By
Agency Title: RealtyMark
Agency Phone: 888-260-0040

Estimate Your Payment
Estimated Payment
$ 3,608.75 per month $1,947.37 Principal & Interest $1,406.17 Property Tax $255.21 Homeowner's InsuranceChange Payment Information


22 Flower Horn Blvd | MLS# 4041249
This townhouse located at 22 Flower Horn Blvd, Randolph, NJ 07869 is currently listed for sale with an asking price of $875,000. This property has 3 bedrooms and 2 full and 2 partial baths. Search Randolph real estate on www.realtymark.net today.