
BEDS3
BATHS1 full 1 partial
SQUARE FEET1,420
MLS#NJGL2077744
STATUSACTIVE
PROPERTY TYPEResidential - Single Family
SUBDIVISIONFOX HOUND VILLAGE
SCHOOLKINGSWAY REGIONAL HIGH
Property Description
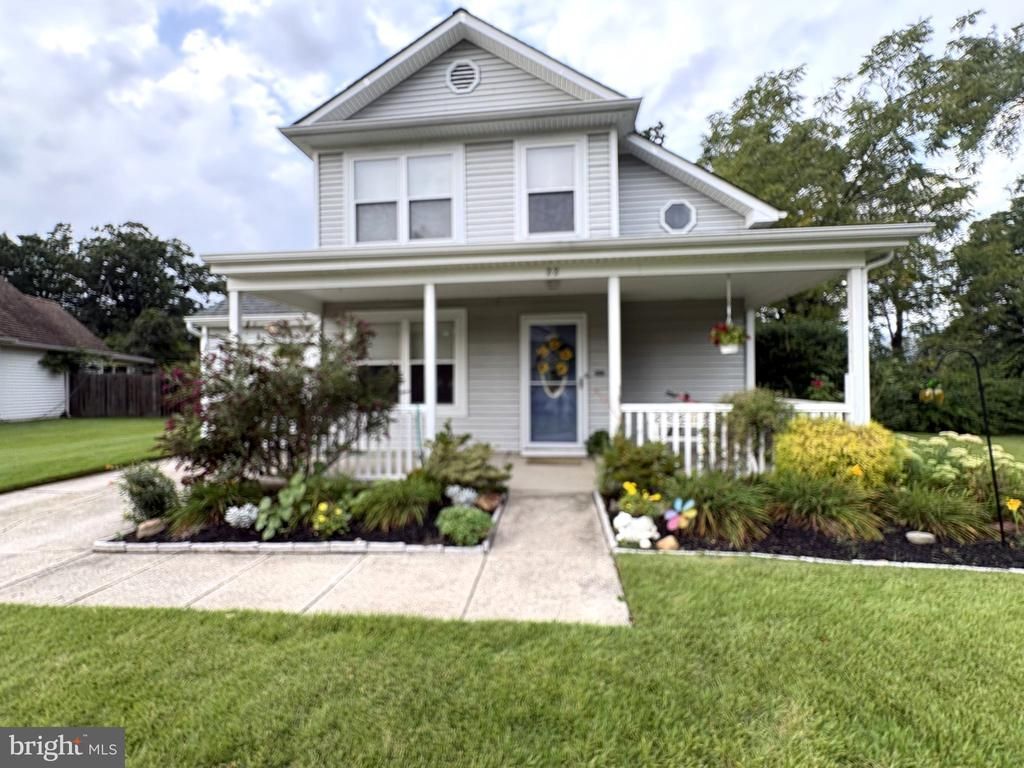
Nestled in the charming Fox Hound Village, this delightful 3 bedroom, 1.5 bath home offers a perfect blend of comfort and convenience. Step inside to discover the heart of the home that boasts a spacious living area complete with a fireplace, perfect for cozy evenings. The well-appointed kitchen features stainless steel appliances, and the main floor laundry adds to the ease of daily living. Step outside to enjoy the spacious deck, ideal for outdoor gatherings or quiet mornings with a cup of coffee. This beautiful property is situated on a peaceful cul-de-sac, offering a corner lot with sidewalks that invite leisurely strolls. Parking is a breeze with an attached garage, driveway and on-street parking, ensuring convenience for you and your guests. The home was newly updated in 2017 with new stainless steel kitchen appliances, granite countertops, roof, windows, and new HVAC system. Experience the tranquility of suburban living while being just moments away from local shops, parks and dining options. This is more than just a house; it's a place to call home. Don't miss your chance to make it yours! OPEN HOUSE Saturday, Sept. 5th 10am- noon. Call today to schedule a private showing!
Property Features
Property Type: Residential - Single Family
Cooling: Central A/C
Fireplaces: 1
Fuel Type: Natural Gas
Garage: 1
Heating: Central
Home Style: Traditional
Lot Size: 0.15 Acres
Stories: 2.0
Taxes: $5,092
Year Built: 1984
Feature Descriptions
Additional Structures: Above Grade, Below Grade
Appliances: Dishwasher, Dryer, Oven/Range - Gas, Refrigerator, Stainless Steel Appliances, Washer, Water Heater
Days on Site: 2
Exterior: Sidewalks
Exterior: Frame
Flooring: Carpet
HOA Fee: $195.00/Annually
Interior: Carpet, Ceiling Fan(s)
Location: Corner Lot/Unit
Lot: Cul-de-sac
Lot Dimensions: 0.15 Acre(S)
Municipality: LOGAN TWP
Parking Features: Private
Parking Notes: 1 Total Parking Spaces
Rooms: Living Room, Dining Room, Bedroom 2,Kitchen, Bedroom 1,Laundry, Bathroom 1,Half Bath
Sewer: Public Sewer
SQFT Above Finished: 1420
SQFT Total Finished: 1420
Structure Type: Detached
Total Garage/Parking Spaces: 1
Utilities: Electric Available, Natural Gas Available
Water: Public
Room Sizes
Kitchen: 9 x 10 Level - Main
Bedroom 1: 10 x 10 Level - Main
Dining Room: 9 x 12 Level - Main
Living Room: 15 x 11 Level - Main
Laundry: 10 x 5 Level - Main
Bedroom 1: 13 x 13 Level - Upper 1
Bedroom 2: 10 x 10 Level - Upper 1
Local Schools
School District: KINGSWAY REGIONAL HIGH
Listed By / Shown By
Listed By
Agency Name: RealtyMark Properties
Agent Name: Jacqueline Slavek
Agency Phone: 8563220200
Estimate Your Payment
Estimated Payment
$ 1,431.23 per month $890.23 Principal & Interest $424.33 Property Tax $116.67 Homeowner's InsuranceChange Payment Information


22 Derby Road | MLS# NJGL2077744
This single family home located at 22 Derby Road, Swedesboro, NJ 08085 is currently listed for sale by RealtyMark Properties, with an asking price of $400,000. This property was built in 1984 and has 3 bedrooms and 1 full and 1 partial baths with 1420 sq. ft. Derby Road is located in the FOX HOUND VILLAGE subdivision within the KINGSWAY REGIONAL HIGH school district. Search FOX HOUND VILLAGE real estate on www.realtymark.net today.