
BEDS3
BATHS2 full 1 partial
SQUARE FEET2,708
MLS#4029631
STATUS
PROPERTY TYPEResidential - Single Family
Property Description
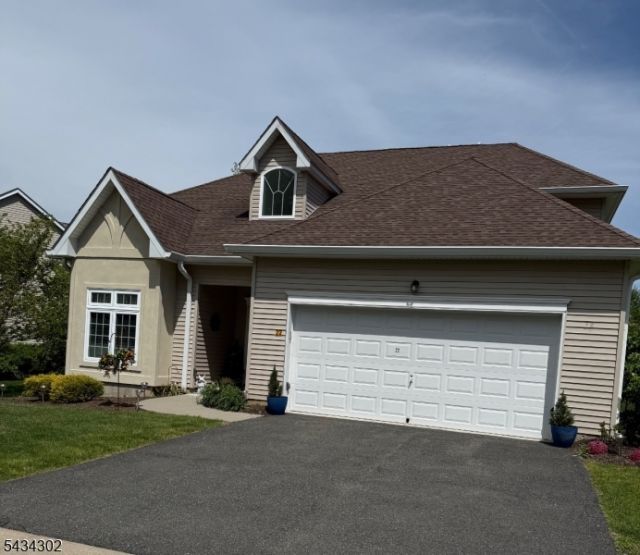
Step through the welcoming entry & you'll find a layout designed for both everyday ease & effortless entertaining. A cozy den sits off the foyer offering a quiet spot for a home office the moment you walk in. The heart of the home unfolds beyond, where a kitchen anchored by a center island flows seamlessly into the dining & family room beneath soaring ceilings, an open, airy space that invites conversation and natural light. 1st floor primary suite is a true retreat, complete with a generous shower & large walk-in closet that makes organization simple. On the main level you'll find convenient laundry & powder rooms, keeping daily routines compact & efficient. When it's time to step outside, sliding doors open from the family room onto a spacious paver patio framed by a stone knee wall overlooking a peaceful treed area perfect for morning coffee, evening gatherings, or quiet afternoons. Upstairs, 2 large bedrooms offer ample closet, storage space & share a full bathroom. A generous loft with half wall overlooks the family room, creating a second living area ideal for movie nights or overflow guests. Zoned w/ 2 separate hvac units, public water and sewer. The HOA handles lawn maintenance, snow removal & provides easy access to a clubhouse with exercise facilities, gathering space & outdoor heated pool making seasonal chores disappear & leisure time easy to plan for only $355/month. This residence blends practical design w/ relaxed, community minded living. - Photos coming soon
Property Features
Property Type: Residential - Single Family
Cooling: 2 Units, Central Air
Fuel Type: Gas-Natural
Garage: 2
Heating: 2 Units, Forced Hot Air
Home Style: Custom Home
Roof Type: Asphalt Shingle
Taxes: $14,958
Amenities
CODetect
CeilHigh
SmokeDet
StallShw
WlkInCls
Patio
Sidewalk
Underground Lawn Sprinkler
Feature Descriptions
Appliances: Dishwasher, Microwave Oven, Range/Oven-Gas, Refrigerator, Water Softener-Own
Bath: Stall Shower
Days on Site: 2
Driveway: 2 Car Width, Blacktop, Driveway-Exclusive
Exterior: Stucco, Vinyl Siding
Flooring: Carpeting, Tile
Lot: Level Lot
Parking Notes: Attached, Finished, DoorOpnr, InEntrnc
Sewer: Public Sewer
Utilities: All Underground, Electric, Gas-Natural
Water: Public Water, Water Charge Extra
Room Sizes
Primary: 13x18
Bedroom 2: 11x14
Bedroom 3: 17x13
Family Room: 16x25
Den: 11x12
Kitchen: 16x10
Loft: 21x17
Local Schools
High School: Wallkill Valley
Elementary School: Hamburg
Listed By / Shown By
Listed By
Agency Name: JOPARI REALTY GROUP INC.
Agency Contact: 201-804-0700
Shown By
Agency Title: RealtyMark
Agency Phone: 888-260-0400

Estimate Your Payment
Estimated Payment
$ 2,754.32 per month $1,333.11 Principal & Interest $1,246.50 Property Tax $174.71 Homeowner's InsuranceChange Payment Information


22 Bluffs Ct | MLS# 4029631
This single family home located at 22 Bluffs Ct, Hamburg, NJ 07419 is currently listed for sale with an asking price of $599,000. This property has 3 bedrooms and 2 full and 1 partial baths with 2708 sq. ft. Search Hamburg real estate on www.realtymark.net today.