
BEDS4
BATHS2 full 1 partial
MLS#4045912
STATUS
PROPERTY TYPEResidential - Single Family
Property Description
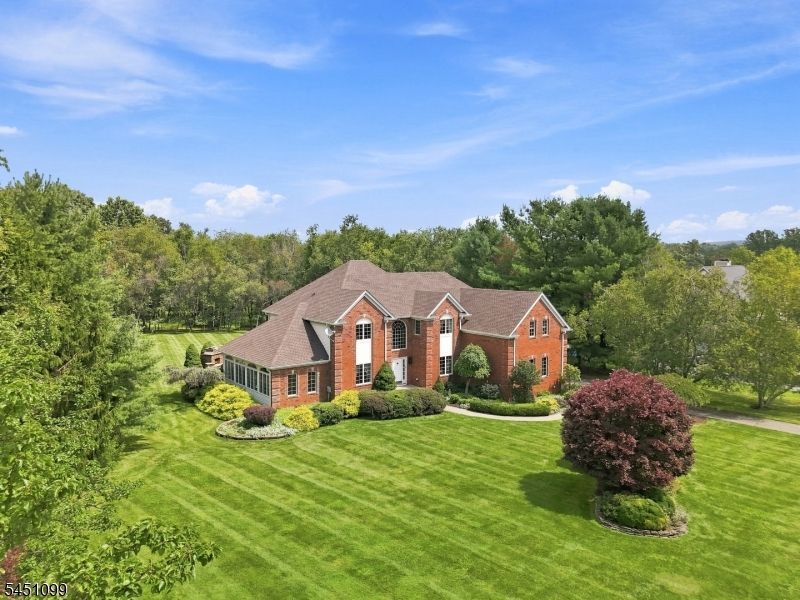
Absolutely impeccable and modern picturesque colonial in Riding Meadows offers terrific lifestyle envied by all! Gorgeous curb appeal, professional landscape w/paver walk leads to grand entry w/2 story foyer, HW flooring and spacious, flowing floor plan. Main level offers double French doors leading to home office/study w/recessed lighting and built-in cabinetry, powder room, cook's delight kitchen w/center island, cherry cabinetry, granite countertops, SS appliances, double wall ovens, large breakfast area and view of backyard through French doors. Formal dining room, living room, conservatory and casual family room w/vaulted ceiling, skylights, wood burning fireplace and 2nd staircase complete 1st floor. Bedroom level features primary suite w/ large sitting area, recessed lighting and enormous walk-in closet, luxurious bath the jetted tub and stall shower, laundry room with utility sink and exercise room complete the suite! 3 additional generously sized bedrooms and main bath, as well as attic pull down stairs leading to storage and hall linen closet complete the 2nd floor. The unfinished basement has 9' ceilings, perfect for finishing and 3 car garage with ample storage space for cars and other equipment. The yard is second to none with level and usable space, fire pit area, extensive patios and outdoor fireplace. Roof and gutters replaced in 2025-26; Full list of recent updates posted in Media; iron filter rented $120/month. Not to be missed, excellent LV and WMC schools.
Property Features
Property Type: Residential - Single Family
Basement: Yes
Basement: Unfinished
Cooling: 2 Units, Ceiling Fan, Central Air
Fuel Type: Gas-Natural
Garage: 3
Heating: 2 Units, Forced Hot Air
Home Style: Colonial
Lot Size: 2.05 Acres
Roof Type: Asphalt Shingle
Taxes: $19,513
Year Built: 1997
Amenities
CeilCath
CeilHigh
JacuzTyp
Shades
Skylight
StallShw
TubShowr
WlkInCls
Gazebo
OpenPrch
Patio
Storage
StrmDoor
ThrmlW&D
Feature Descriptions
Appliances: Central Vacuum, Cooktop - Gas, Dishwasher, Hot Tub, Microwave Oven, Refrigerator, Self Cleaning Oven, Wall Oven(s) - Electric, Water Filter
Bath: Jetted Tub, Stall Shower
Days on Site: 23
Driveway: 1 Car Width, Blacktop
Exterior: Brick, Vinyl Siding
Fireplace: Family Room, Wood Burning
Flooring: Carpeting, Tile, Wood
Handicap: No
Lot: Level Lot, Open Lot, Wooded Lot
Lot Dimensions: 2.05 acre(s)
Outbuilding(s): Yes
Parking Notes: Attached Garage, Garage Door Opener
Sewer: Private, Septic, Septic 4 Bedroom Town Verified
Utilities: Gas-Natural
Water: Well
Room Sizes
Primary: 21x20
Bedroom 2: 15x13
Bedroom 3: 16x11
Bedroom 4: 16x11
Dining Room: 14x13
Family Room: 19x15
Kitchen: 23x15
Living Room: 17x15
Office: 12x12
Conservatory: 28x14
Laundry Room: 9x8
SittngRm: 12x10
Local Schools
High School: W.M. Central
Middle School: Long Valley
Elementary School: Flocktown
Listed By / Shown By
Listed By
Agency Name: KELLER WILLIAMS METROPOLITAN
Agency Contact: 973-539-1120
Shown By
Agency Title: RealtyMark
Agency Phone: 888-260-0040

Estimate Your Payment
Estimated Payment
$ 4,017.45 per month $2,114.29 Principal & Interest $1,626.08 Property Tax $277.08 Homeowner's InsuranceChange Payment Information


22 Ascot Dr | MLS# 4045912
This single family home located at 22 Ascot Dr, Washington, NJ 07853 is currently listed for sale with an asking price of $950,000. This property was built in 1997 and has 4 bedrooms and 2 full and 1 partial baths. Search Washington real estate on www.realtymark.net today.