
BEDS4
BATHS2 full 1 partial
SQUARE FEET3,162
MLS#PALH2016580
STATUSACTIVE
PROPERTY TYPEResidential - Single Family
SCHOOLNORTHERN LEHIGH
Property Description
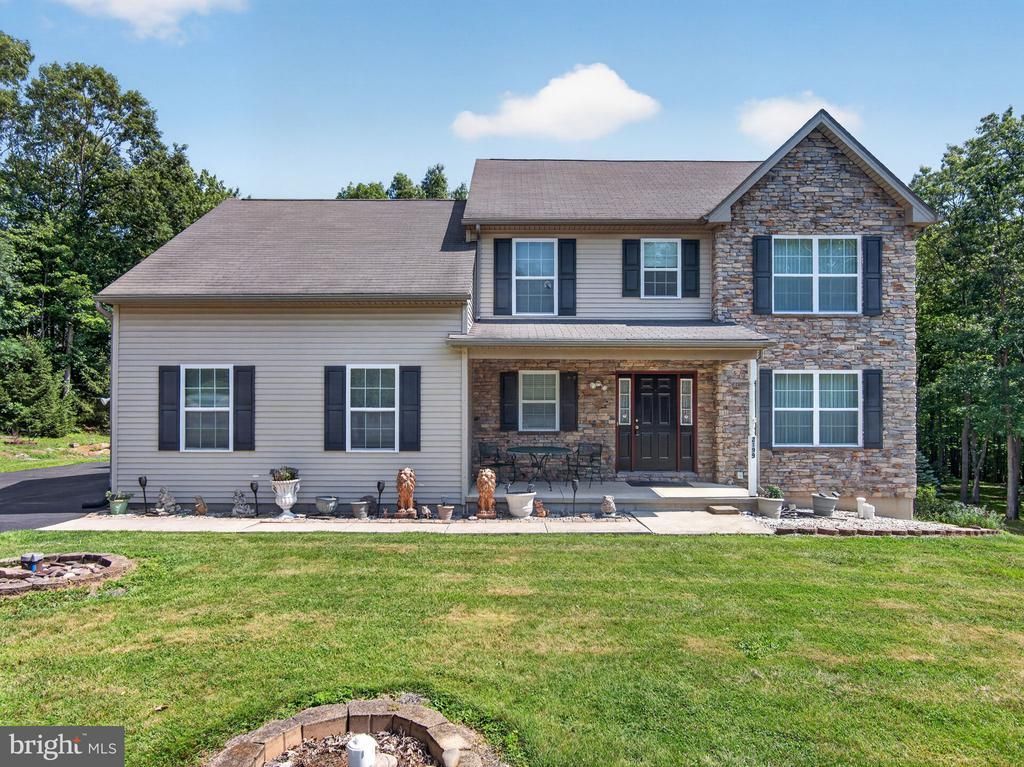
This property has it all! Beautifully maintained home with finished, walkout basement leading to brick paver patio. Wide-open FR with vaulted ceiling and wood burning fireplace. Trex deck located off the very spacious eat-in-kitchen. Plenty of nice upgrades throughout this pride of ownership home! 2025 detached garage with high ceiling and doors, as well as a poured concrete floor, accented perfectly with a stone wrap-around patio that blends nicely with the surrounding grounds. Absolutely gorgeous, almost 2-acre prime cul-de-sac lot with large, cleared wooded area adding to the privacy and serenity of this location of Washington Township. Nature lovers, car enthusiast just to name a couple, will truly appreciate so many aspects of this property. Immediate occupancy possible for this outstanding opportunity!
Property Features
Property Type: Residential - Single Family
Basement: Daylight, Full, Fully Finished, Heated, Interior Access, Outside Entrance, Rear Entrance, Walkout Level
Basement: Yes
Cooling: Central A/C
Fireplaces: 1
Fuel Type: Electric
Garage: 4
Heating: Forced Air
Home Style: Traditional
Lot Size: 1.70 Acres
Roof Type: Architectural Shingle
Stories: 2.0
Taxes: $8,170
Year Built: 2007
Feature Descriptions
Accessibility: 2+ Access Exits
Additional Structures: Above Grade, Below Grade
Appliances: Built-In Microwave, Dishwasher, Disposal, Oven - Self Cleaning, Refrigerator
Days on Site: 15
Electric: 200+ Amp Service
Exterior: Extensive Hardscape, Exterior Lighting, Outbuilding(s), Stone Retaining Walls
Exterior: Stone, Vinyl Siding
Fireplace: Wood
Flooring: Carpet, Ceramic Tile, Hardwood, Partially Carpeted
Interior: Bathroom - Soaking Tub, Bathroom - Stall Shower, Bathroom - Tub Shower, Bathroom - Walk-In Shower, Breakfast Area, Carpet, Ceiling Fan(s), Family Room Off Kitchen, Floor Plan - Traditional, Formal/Separate Dining Room, Kitchen - Eat-In, Kitchen - Island, Kitchen - Table Space, Pantry, Primary Bath(s), Walk-in Closet(s)
Lot: Backs to Trees, Cleared, Cul-de-sac, Landscaping, Partly Wooded, Rear Yard
Lot Dimensions: 1.70 Acre(S)
Municipality: WASHINGTON TWP
Parking Notes: 4 Total Parking Spaces
Sewer: Public Septic
Special View Info: Trees/Woods
SQFT Above Finished: 2162
SQFT Below Finished: 1000
SQFT Total Finished: 3162
Structure Type: Detached
Total Garage/Parking Spaces: 4
Water: Well
Wooded: Yes
Local Schools
School District: NORTHERN LEHIGH
Listed By / Shown By
Listed By
Agency Name: Main Street Real Estate Partners
Agency Phone: 6104399900
Shown By
Agency Title: RealtyMark
Agency Phone: 888-260-0040

Estimate Your Payment
Estimated Payment
$ 2,128.24 per month $1,279.70 Principal & Interest $680.83 Property Tax $167.71 Homeowner's InsuranceChange Payment Information


2199 Acorn Court | MLS# PALH2016580
This single family home located at 2199 Acorn Court, Slatington, PA 18080 is currently listed for sale with an asking price of $575,000. This property was built in 2007 and has 4 bedrooms and 2 full and 1 partial baths with 3162 sq. ft. Acorn Court is located within the NORTHERN LEHIGH school district. Search Slatington real estate on www.realtymark.net today.